

BEDS4
BATHS3 full
SQUARE FEET2,986
MLS#12804847
STATUSNew
PROPERTY TYPEResidential - Single Family
SCHOOLDistrict 108
Property Description
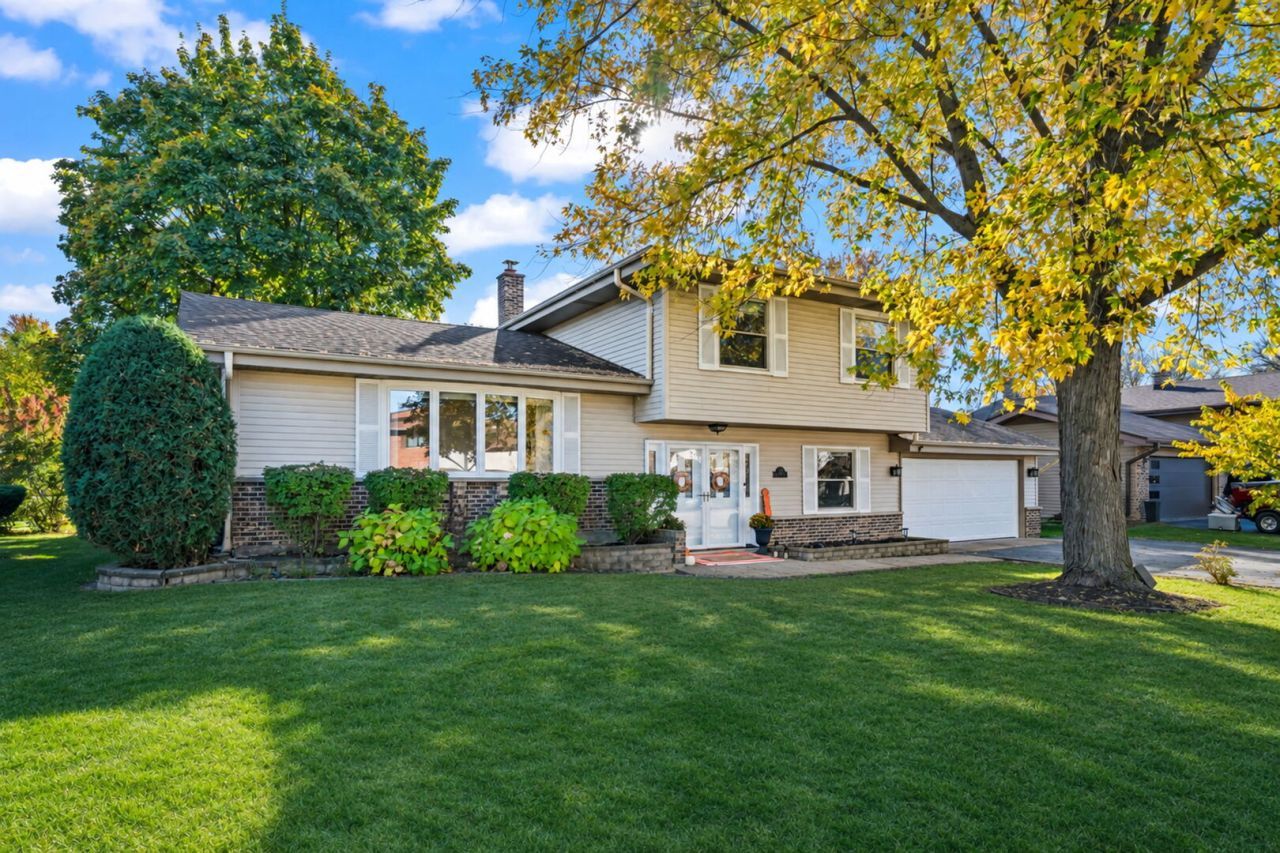
LOCATION, SPACE, AND BEAUTIFUL UPDATES! Nestled on a quiet street, this move-in-ready 4 bedroom, 3 full bath home offers over 2,500 square feet of total living space. A bright, expansive open concept floor plan, rich hardwood floors, and thoughtful updates create an inviting blend of style, comfort, and functionality. Beautifully maintained and ready to impress from the moment you step inside! The elegant living room features a large picture window and flows seamlessly into the dining area and kitchen, creating an ideal setting for everyday living and entertaining. The newly updated kitchen features abundant white cabinetry, new tile flooring and faucet, new stainless steel appliances (LG oven and microwave 2025; Whirlpool refrigerator 2019), and a spacious island with seating and storage. Completing the main living areas, the inviting family room features a cozy fireplace and a new Pella sliding glass door (2021) leading to the concrete patio and fully fenced backyard (new vinyl fence in rear 2024). A versatile 4th bedroom and adjacent full bathroom offer ideal accommodations for guests or a private home office. The attached 2-car garage features a freshly painted garage door (2025), finished and drywalled interior, recessed lighting, epoxy flooring, and convenient pull-down attic storage. Upstairs, the primary suite offers dual closets and a remodeled ensuite bathroom (2025), complete with a glass shower, stylish tile, new vanity, toilet, and lighting. Two additional freshly painted bedrooms share an updated hall bathroom (2020). The finished basement provides even more flexible living space, perfect for a rec room, playroom, additional lounge, or home gym. The existing bar stays! The outdoor spaces are equally inviting, with refreshed landscaping and a lush, fully fenced backyard ideal for gatherings, play, and relaxing outdoors. Enjoy peace of mind with an impressive list of improvements, including AC (2021), furnace and water heater (2023), LG washer/dryer (2022), Wi-Fi smart thermostat, new front screen doors (2025), refreshed shutters, buried downspouts, and a backyard sump pump. Additional improvements include first-floor trim (2017) and spray-foam insulation above the living room, dining room, and kitchen (2019). Ideally located within the award winning Itasca School District 10 and Lake Park High School, and minutes from I-355, I-290, Itasca Metra station, O'Hare, many parks, dining, coffee, fitness centers, and everyday conveniences. An exceptional combination of space, thoughtful improvements, and convenience makes this a home you won't want to miss! Welcome home!
Property Features
Property Type: Residential - Single Family
Basement: Yes
Basement: Finished, Sub-Basement, Partial
Cooling: Central Air
Fireplaces: 1
Garage: 2
Heating: Gas, Forced Air
Lot Size: 0.23 Acres
Roof Type: Asphalt
Taxes: $10,641
Year Built: 1977
Amenities
1st Floor Full Bath
Feature Descriptions
Additional rooms: Foyer, Recreation Room, Office
Additional Structures: Shed(s)
Appliances: Range, Microwave, Dishwasher, Refrigerator, Washer, Dryer, Disposal, Stainless Steel Appliance(s), Humidifier
Association Includes: None
Bath Features: Separate Shower
Dining Room: L-shaped
Exterior: Brick
Fireplace: Attached Fireplace Doors/Screen, Gas Log
Fireplace Location(s): Family Room
Lot Dimensions: 79X125
Other Equipment: TV-Cable, Security System, CO Detectors, Ceiling Fan(s), Sump Pump, Backup Sump Pump;
Parcel#: 0305307003
Parking: Asphalt, Garage Door Opener, Yes, Garage Owned, Attached, Garage
Security: yes
Sewer: Public Sewer
Total Rooms: 10
Township: Addison
Water: Lake Michigan, Public
Room Sizes
Foyer: 10X08
Recreation Room: 19X13
Office: 15X10
Bedroom 2: 13X11
Bedroom 3: 12X10
Bedroom 4: 13X12
Dining Room: 14X10
Family Room: 16X14
Kitchen: 14X11
Living Room: 21X14
Primary Bedroom: 14X14
Local Schools
High School: Lake Park High School
Middle School: F E Peacock Middle School
Elementary School: Raymond Benson Primary School
School District: District 108
Listed By / Shown By
Listed By
Agency Name: @properties Christie's International Real Estate
Agency Phone: 847-797-0200
Shown By
Agent Name: Tina Tendall & Amanda Clark
Agent Phone: (815) 623-5555
Agency Title: Gambino Realtors

Estimate Your Payment
Estimated Payment
$ 3,545.44 per month $2,498.27 Principal & Interest $886.75 Property Tax $160.42 Homeowner's InsuranceChange Payment Information

Tina Tendall & Amanda Clark
Office: (815) 623-5555
Email Us


Member Participants (and their affiliated licensees, if applicable) shall indicate on their websites that IDX information is provided exclusively for consumers’ personal non-commercial use, that it may not be used for any purpose other than to identify prospective properties consumers may be interested in purchasing, that the data is deemed reliable but is not guaranteed by MLS GRID, and that the use of the MLS GRID Data may be subject to an end user license agreement prescribed by the Member Participant’s applicable MLS if any and as amended from time to time. MLS GRID may, at its discretion, require use of other disclaimers as necessary to protect Member Participant, and/or their MLS from liability.
Based on information submitted to the MLS GRID. All data is obtained from various sources and may not have been verified by broker or MLS GRID. Supplied Open House Information is subject to change without notice. All information should be independently reviewed and verified for accuracy. Properties may or may not be listed by the office/agent presenting the information.
Privacy Policy / DMCA Notice / ADA Accessibility


This site is hosted, designed and copyright
© 1994 - 2026 by
Delta Media Group, Inc. -- Patent Pending --
208 Walters Lane | MLS# 12804847
This single family home located at 208 Walters Lane, Itasca, IL 60143 is currently listed for sale with an asking price of $550,000. This property was built in 1977 and has 4 bedrooms and 3 full baths with 2986 sq. ft. Walters Lane is located within the District 108 school district. Search Itasca real estate on tina-tendall-amanda-clark.gogambino.com today.