

BEDS4
BATHS2 full 1 partial
SQUARE FEET2,322
MLS#12738892
STATUSNew
PROPERTY TYPEResidential - Condominium
SCHOOLDistrict 299
Property Description
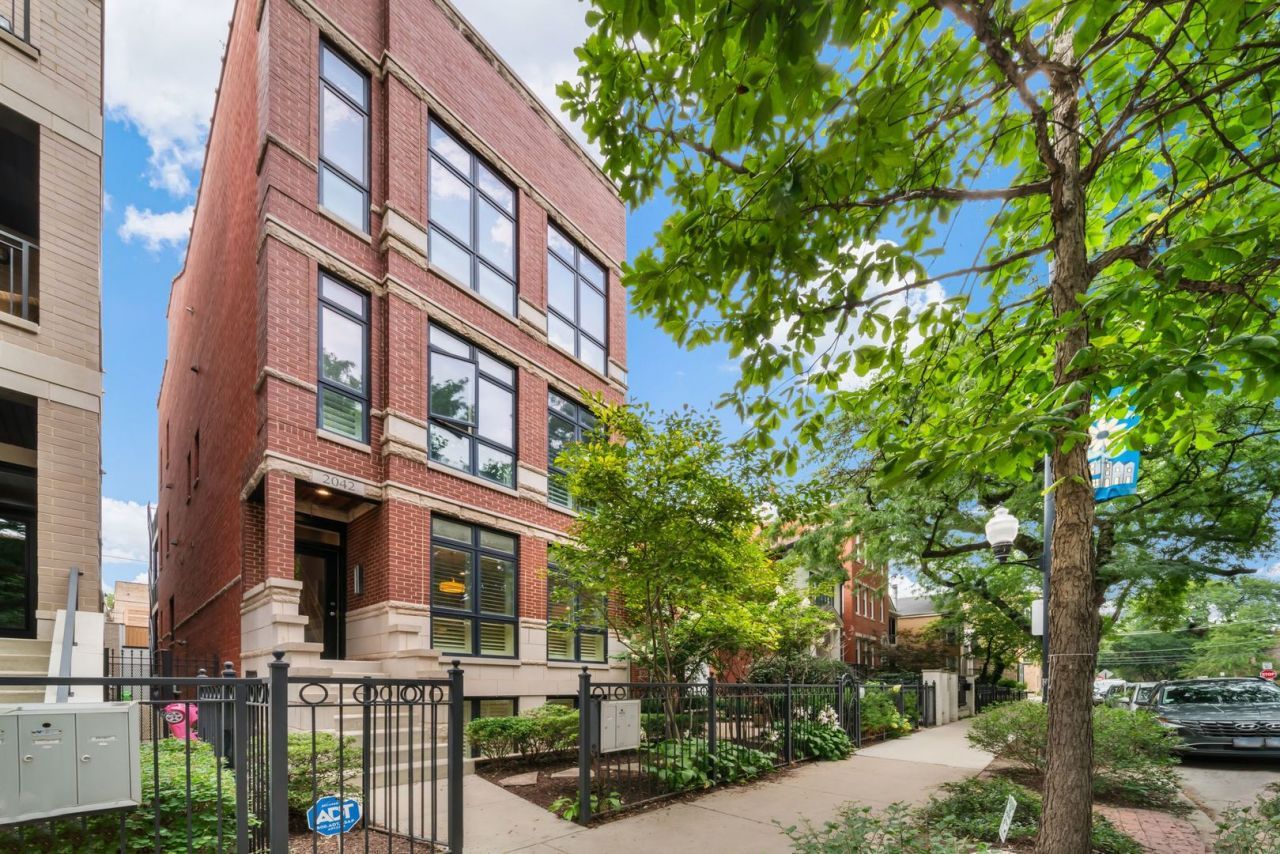
Welcome home to this beautifully maintained 4-bedroom, 2.5-bath residence located within the highly sought-after Oscar Mayer School district. Thoughtfully updated throughout, this home combines modern comfort with timeless appeal, featuring professionally painted interiors, updated LED lighting and fixtures, and radiant heated floors in both the basement main hallway and the luxurious primary bathroom. Enjoy seamless indoor and outdoor living with a private first-floor deck above the garage, complete with low-maintenance Trex decking, Trex planter boxes, and a professionally painted pergola, all surrounded by annually maintained landscaping. The home includes a dedicated garage parking space with the potential for electric vehicle charging installation, as well as a secure private storage unit on the lower level with dual-lock protection. Major updates provide peace of mind, including a new roof installed in late 2024/early 2025, a new furnace (2023), A/C system (2021) with a new compressor installed in 2026, and a recently replaced water heater in April 2026. Plumbing fixtures have been recently serviced, and both the main and battery-backed sump pumps were professionally serviced in 2025. The spacious kitchen is equipped with premium appliances, including a Bosch dishwasher, Wolf range, and Sub-Zero refrigerator . Adding even greater value, the primary bathroom window is scheduled to be replaced with a brand-new JELD-WEN Clad W-5500 awning window, with delivery expected in September 2026. From its extensive mechanical upgrades to its quality finishes and exceptional location, this move-in-ready home offers comfort, reliability, and style for years to come.
Property Features
Property Type: Residential - Condominium
Basement: Yes
Basement: Finished, Full
Cooling: Central Air
Fireplaces: 1
Garage: 1
Heating: Natural Gas, Radiant Floor
Lot Size: COMMON
Stories: 3.0
Taxes: $18,659
Year Built: 2008
Amenities
Wet Bar
Storage
Built-in Features
Walk-In Closet(s)
High Ceilings
Coffered Ceiling(s)
Open Floorplan
Separate Dining Room
Pantry
Quartz Counters
Feature Descriptions
Additional rooms: Storage, Deck, Terrace
Appliances: Range, Microwave, Dishwasher, High End Refrigerator, Washer, Dryer, Disposal, Stainless Steel Appliance(s), Wine Refrigerator, Range Hood
Association Includes: Water, Insurance, Exterior Maintenance, Lawn Care, Scavenger
Bath Features: Whirlpool, Separate Shower, Steam Shower, Double Sink, Soaking Tub
Dining Room: Separate
Exterior: Brick
Fireplace: Gas Starter
Fireplace Location(s): Living Room
HOA Fee: 180/ Monthly
Laundry: In Unit
Lot Dimensions: COMMON
Parcel#: 14321340651001
Parking: Garage Door Opener, Yes, Garage Owned, Detached, Garage
Pet Allowed: Cats OK, Dogs OK
Sewer: Public Sewer
Total Rooms: 8
Township: Lake View
Water: Lake Michigan, Public
Room Sizes
Storage: 5X10
Deck: 14X17
Terrace: 20X17
Bar/Entertainment: 5X5
Bedroom 2: 13X12
Bedroom 3: 10X14
Bedroom 4: 10X10
Dining Room: 15X12
Family Room: 21X17
Kitchen: 10X17
Laundry: 4X4
Living Room: 13X13
Primary Bedroom: 15X13
Local Schools
Elementary School: Oscar Mayer Elementary School
School District: District 299
Listed By / Shown By
Listed By
Agency Name: Coldwell Banker Realty
Agency Phone: 312-981-5500
Shown By
Agent Name: Tina Tendall & Amanda Clark
Agent Phone: (815) 621-3063
Agency Title: Gambino Realtors

Estimate Your Payment
Estimated Payment
$ 8,414.33 per month $6,445.54 Principal & Interest $1,554.92 Property Tax $413.88 Homeowner's InsuranceChange Payment Information



Member Participants (and their affiliated licensees, if applicable) shall indicate on their websites that IDX information is provided exclusively for consumers’ personal non-commercial use, that it may not be used for any purpose other than to identify prospective properties consumers may be interested in purchasing, that the data is deemed reliable but is not guaranteed by MLS GRID, and that the use of the MLS GRID Data may be subject to an end user license agreement prescribed by the Member Participant’s applicable MLS if any and as amended from time to time. MLS GRID may, at its discretion, require use of other disclaimers as necessary to protect Member Participant, and/or their MLS from liability.
Based on information submitted to the MLS GRID. All data is obtained from various sources and may not have been verified by broker or MLS GRID. Supplied Open House Information is subject to change without notice. All information should be independently reviewed and verified for accuracy. Properties may or may not be listed by the office/agent presenting the information.
Privacy Policy / DMCA Notice / ADA Accessibility


This site is hosted, designed and copyright
© 1994 - 2026 by
Delta Media Group, Inc. -- Patent Pending --
2042 N Racine Avenue, Unit 101 | MLS# 12738892
This condo located at 2042 N Racine Avenue, Unit 101, Chicago, IL 60614 is currently listed for sale with an asking price of $1,419,000. This property was built in 2008 and has 4 bedrooms and 2 full and 1 partial baths with 2322 sq. ft. N Racine Avenue, Unit 101 is located within the District 299 school district. Search Chicago real estate on tina-tendall-amanda-clark.gogambino.com today.