

BEDS2
BATHS2 full
SQUARE FEET1,200
MLS#12806705
STATUSNew
PROPERTY TYPERental - Condominium
SUBDIVISIONBucktown
SCHOOLDistrict 299
Property Description
Prime Bucktown 2 Bedroom 2 Bathroom Penthouse Condo With Interior Stairs To Private Roof Deck With Incredible Skyline Views & 2 Car Tandem Parking Space Included. 10Ft Coffered Ceilings, Detailed Trim, Crown Molding And Diagonal Laid Hardwood Floors. Flooded With Light From Oversized Windows. Samsung Stainless Steel Appliance Package, Granite Counters, Breakfast Bar & Wine Fridge. Master Suite With Treated Wood Decking On Balcony, Walk In Closet, Master Bath With Jacuzzi Tub, Separate Steam Shower W/ Full Body Sprays And Double Vanity. In Unit Washer/Dryer, Standing Shower In 2nd Bath, Gas Fireplace. Easy Walk To Metra, Walsh Park, 606 Trail and Blue Line. Enjoy All The Great Bucktown Restaurants and Pulaski International School District.
Property Features
Property Type: Rental - Condominium
Basement: None
Cooling: Central Air
Fireplaces: 1
Heating: Gas, Forced Air
Lot Size: COMMON
Roof Type: Metal
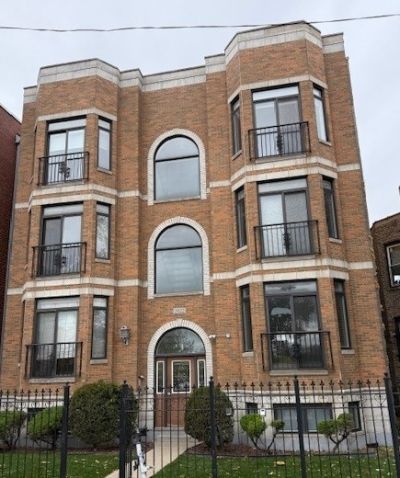
Stories: 3.0
Year Built: 2004
Amenities
1st Floor Bedroom
Feature Descriptions
Additional rooms: Deck, Balcony/Porch/Lanai
Appliances: Range, Microwave, Dishwasher, Refrigerator, Washer, Dryer, Disposal, Stainless Steel Appliance(s), Wine Refrigerator, Humidifier
Association Amenities: Sundeck, Ceiling Fan, Laundry
Bath Features: Whirlpool, Separate Shower, Steam Shower, Double Sink, Full Body Spray Shower, Soaking Tub
Dining Room: Combined w/ LivRm
Exterior: Brick, Block
Fireplace: Gas Log, Gas Starter
Fireplace Location(s): Family Room
Laundry: Main Level, Washer Hookup, In Unit
Lot Dimensions: COMMON
Other Equipment: Security System, Intercom
Parking: Concrete, Assigned, Yes, Owned
Rent Includes: Water, Parking, Scavenger, Exterior Maintenance, Lawn Care, Snow Removal, Air Conditioning
Security: yes
Sewer: Public Sewer
Total Rooms: 5
Township: West Chicago
Water: Lake Michigan
Room Sizes
Deck: 13X30
Balcony/Porch/Lanai: 16X15
Bedroom 2: 11X10
Dining Room: COMBO
Kitchen: 14X10
Laundry: 4X4
Living Room: 20X14
Primary Bedroom: 14X12
Local Schools
Middle School: Pulaski International
Elementary School: Pulaski International
School District: District 299
Listed By / Shown By
Listed By
Agency Name: Cavan Realty Incorporated
Agency Phone: 847-577-7060
Shown By
Agent Name: Tina Tendall & Amanda Clark
Agent Phone: (815) 623-5555
Agency Title: Gambino Realtors


Tina Tendall & Amanda Clark
Office: (815) 623-5555
Email Us


Member Participants (and their affiliated licensees, if applicable) shall indicate on their websites that IDX information is provided exclusively for consumers’ personal non-commercial use, that it may not be used for any purpose other than to identify prospective properties consumers may be interested in purchasing, that the data is deemed reliable but is not guaranteed by MLS GRID, and that the use of the MLS GRID Data may be subject to an end user license agreement prescribed by the Member Participant’s applicable MLS if any and as amended from time to time. MLS GRID may, at its discretion, require use of other disclaimers as necessary to protect Member Participant, and/or their MLS from liability.
Based on information submitted to the MLS GRID. All data is obtained from various sources and may not have been verified by broker or MLS GRID. Supplied Open House Information is subject to change without notice. All information should be independently reviewed and verified for accuracy. Properties may or may not be listed by the office/agent presenting the information.
Privacy Policy / DMCA Notice / ADA Accessibility


This site is hosted, designed and copyright
© 1994 - 2026 by
Delta Media Group, Inc. -- Patent Pending --
2022 N Wood Street , Unit 3S | MLS# 12806705
This property located at 2022 N Wood Street , Unit 3S, Chicago, IL 60614 is currently listed for rent with an asking price of $3,600 / Monthly. N Wood Street , Unit 3S is located within the District 299 school district. Search Chicago real estate on tina-tendall-amanda-clark.gogambino.com today.