

BEDS4
BATHS3 full 1 partial
SQUARE FEET2,178
MLS#12801367
STATUSPending
PROPERTY TYPEResidential - Single Family
SUBDIVISIONWooded Lake
SCHOOLDistrict 101
Property Description
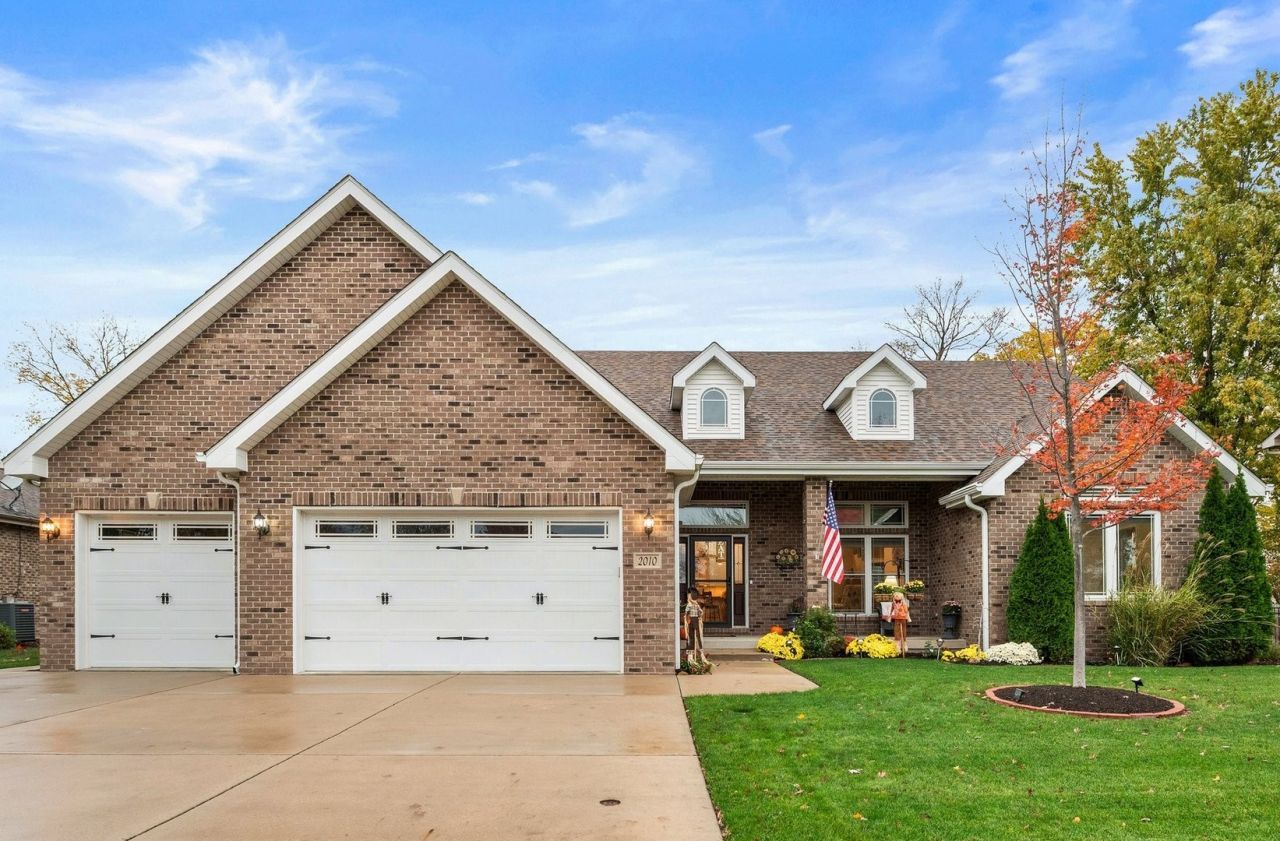
WE HAVE RECEIVED MULTIPLE OFFERS. PLEASE SUBMIT HIGHEST AND BEST OFFERS BY 5 PM TOMORROW. Stunning Custom-Built Four-Bedroom All-Brick Home with Exceptional Craftsmanship and Luxurious Finishes! Discover the perfect blend of elegance, comfort, and quality in this stunning custom-built four-bedroom, three-and-a-half-bath home. Featuring an expansive open floor plan with soaring 12-foot ceilings, this exceptional residence offers a beautiful space, complemented by beautiful solid hickory hardwood flooring and impressive architectural details throughout. Elegant transom windows above the living room, dining room, and kitchen windows invite an abundance of natural light, enhancing the home's open, airy feel and filling the kitchen and adjoining living spaces with warmth and brightness. The heart of the home is the spectacular chef's kitchen, showcasing gorgeous marble countertops, newer stainless steel appliances, a classic subway tile backsplash, and an abundance of custom cabinetry with convenient pull-out drawers. The showstopping 8-foot by 5-foot marble-topped center island offers generous seating, additional cabinetry, and expansive workspace-perfect for everything from casual dining to entertaining guests. A spacious double pantry with slide-out shelving provides exceptional storage and functionality. A striking see-through gas-log fireplace with two separate mantels creates a beautiful focal point while adding warmth and ambiance to the adjoining living spaces. The open-concept design provides an effortless flow, perfect for both everyday living and entertaining. The three magazine-worthy full bathrooms are showcases of exceptional craftsmanship, featuring elegant travertine tile, dual sinks, and spacious walk-in showers adorned with exquisite custom tile work. Every detail reflects quality and sophistication. The expansive unfinished basement features impressive 10-foot ceilings and a fully finished bathroom, providing exceptional potential for future living space, a recreation room, home theater, or additional entertaining areas. The home's beautifully maintained mature landscaping and vibrant flowering gardens create exceptional curb appeal, enhancing the home's architectural beauty and providing a warm, welcoming first impression. The lush surroundings complement the inviting two-level patio, creating a picturesque setting for outdoor gatherings, relaxing evenings, or entertaining family and friends. A spacious three-car garage and additional storage shed provide exceptional space for vehicles, tools, and recreational equipment. A Generac whole-house generator adds convenience and peace of mind. From its striking curb appeal and soaring ceilings to its exceptional craftsmanship, luxurious finishes, and thoughtfully designed living spaces, this remarkable custom home seamlessly blends sophistication, functionality, and comfort. A truly special home that must be seen to be appreciated!
Property Features
Property Type: Residential - Single Family
Basement: Yes
Basement: Partially Finished, Egress Window,9 ft + pour, Concrete, Full
Cooling: Central Air
Fireplaces: 1
Garage: 3
Heating: Gas, Forced Air, Radiant Floor
Lot Size: 0.27 Acres
Taxes: $11,896
Year Built: 2018
Amenities
Vaulted Ceiling(s)
1st Floor Bedroom
In-Law Floorplan
1st Floor Full Bath
Walk-In Closet(s)
Open Floorplan
Dining Combo
Pantry
Workshop
Feature Descriptions
Additional rooms: No additional rooms
Additional Structures: Shed(s)
Appliances: Range, Microwave, Dishwasher, High End Refrigerator, Washer, Dryer, Stainless Steel Appliance(s), Water Softener Owned, Gas Oven, Range Hood
Association Includes: None
Bath Features: Double Sink
Dining Room: Separate
Exterior: Brick
Fireplace: Double Sided, Gas Log
Fireplace Location(s): Living Room
Laundry: Main Level, Gas Dryer Hookup, Sink
Lot Dimensions: 90X130X90X130
Parcel#: 0505329015
Parking: Concrete, Yes, Attached, Garage
Sewer: Public Sewer
Total Rooms: 7
Township: Erienna
Water: Public
Room Sizes
Bedroom 2: 14X12
Bedroom 3: 13X11
Bedroom 4: 10X12
Dining Room: 12X13
Kitchen: 18X19
Laundry: 6X10
Living Room: 20X17
Primary Bedroom: 15X17
Local Schools
High School: Morris Community High School
Middle School: Morris Grade School
Elementary School: Morris Grade School
School District: District 101
Listed By / Shown By
Listed By
Agency Name: Coldwell Banker Real Estate Group
Agency Phone: 815-744-1000
Shown By
Agent Name: Tina Tendall & Amanda Clark
Agent Phone: (815) 623-5555
Agency Title: Gambino Realtors

Estimate Your Payment
Estimated Payment
$ 3,650.02 per month $2,498.27 Principal & Interest $991.33 Property Tax $160.42 Homeowner's InsuranceChange Payment Information

Tina Tendall & Amanda Clark
Office: (815) 623-5555
Email Us


Member Participants (and their affiliated licensees, if applicable) shall indicate on their websites that IDX information is provided exclusively for consumers’ personal non-commercial use, that it may not be used for any purpose other than to identify prospective properties consumers may be interested in purchasing, that the data is deemed reliable but is not guaranteed by MLS GRID, and that the use of the MLS GRID Data may be subject to an end user license agreement prescribed by the Member Participant’s applicable MLS if any and as amended from time to time. MLS GRID may, at its discretion, require use of other disclaimers as necessary to protect Member Participant, and/or their MLS from liability.
Based on information submitted to the MLS GRID. All data is obtained from various sources and may not have been verified by broker or MLS GRID. Supplied Open House Information is subject to change without notice. All information should be independently reviewed and verified for accuracy. Properties may or may not be listed by the office/agent presenting the information.
Privacy Policy / DMCA Notice / ADA Accessibility


This site is hosted, designed and copyright
© 1994 - 2026 by
Delta Media Group, Inc. -- Patent Pending --
2010 Kingtree Drive | MLS# 12801367
This single family home located at 2010 Kingtree Drive, Morris, IL 60450 is currently listed for sale with an asking price of $550,000. This property was built in 2018 and has 4 bedrooms and 3 full and 1 partial baths with 2178 sq. ft. Kingtree Drive is located in the Wooded Lake subdivision within the District 101 school district. Search Wooded Lake real estate on tina-tendall-amanda-clark.gogambino.com today.