

BEDS4
BATHS2 full 1 partial
SQUARE FEET2,448
MLS#202607185
STATUSActive
PROPERTY TYPEResidential - Single Family
SCHOOLHononegah 207
Property Description
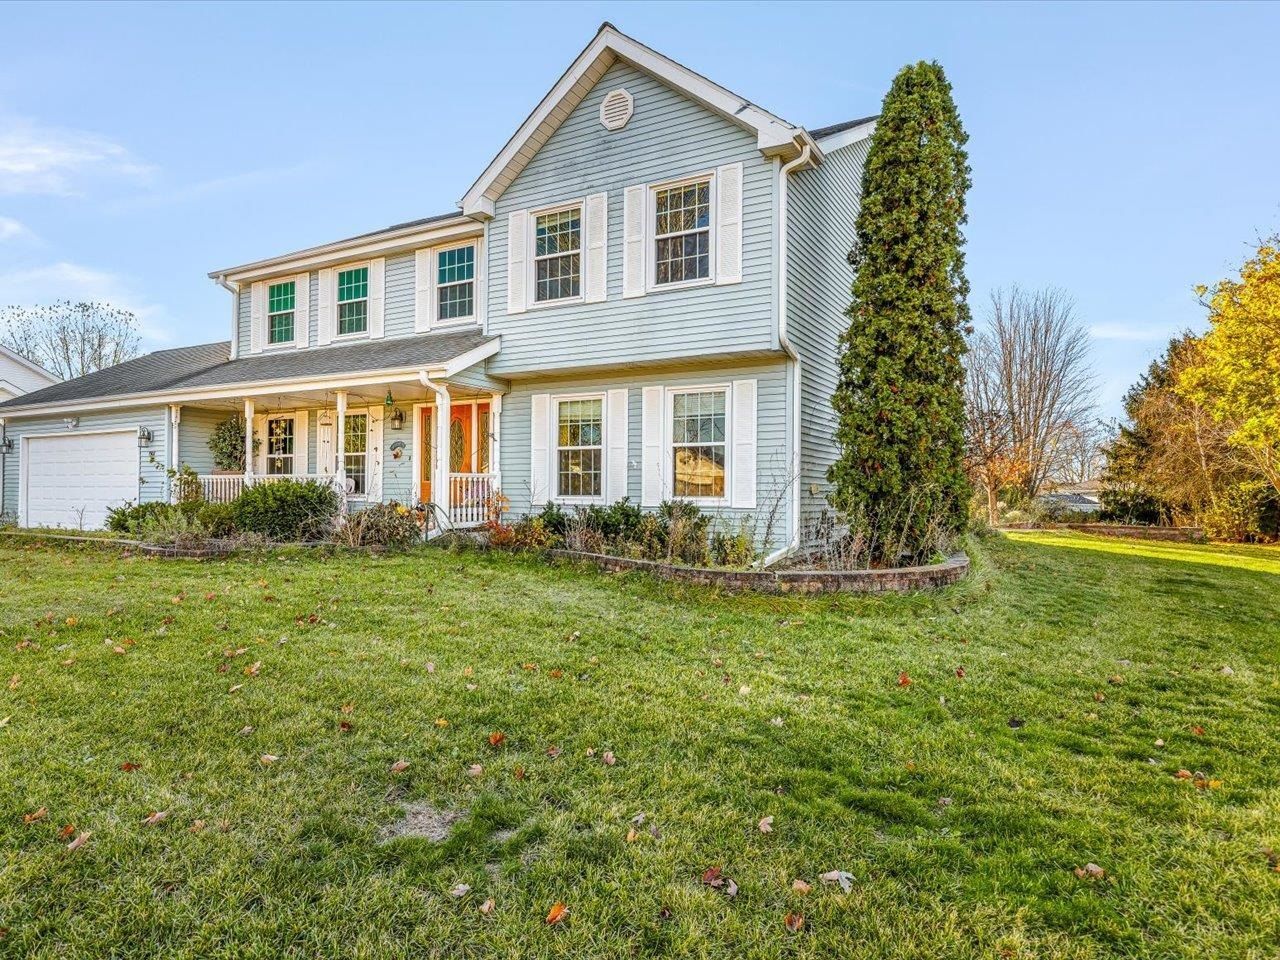
Welcome home to this spacious and inviting property! Featuring beautiful hardwood floors throughout the living room, family room, and dining room, this home offers both warmth and charm. The large eat-in kitchen provides plenty of space for cooking and gathering, while four generously sized bedrooms and 2.5 baths offer room for everyone. Outside enjoy the large backyard, perfect for entertaining, relaxing, or outdoor activities. The patio is conveniently located just off the family room through the sliding glass doors and creates the perfect setting for indoor-outdoor living. Full, unfinished basement. Roof approximately 6 years old. Property is being sold As-Is. This home has the space, comfort, and features you've been looking for! Agent Related.
Property Features
Property Type: Residential - Single Family
Basement: Yes
Cooling: Central Air
Fireplaces: 1
Garage: 2
Heating: Forced Air, Natural Gas
Home Style: 2 Story
Lot Size: 0.55 Acres
Roof Type: Shingle
Stories: 2.0
Taxes: $7,576
Appliances
Dishwasher
Dryer
Refrigerator
Stove/Cooktop
Washer
Feature Descriptions
Basement: Full
Exterior: Vinyl
General Features: Laundry 1st Floor, Patio, Fire-Pit/Fireplace
Land features: City/Town, Subdivision
Sewer: City/Community
Water: City/Community
Room Sizes
Bedroom 1: 17.5 X 15.5 Level - Upper
Bedroom 2: 13.2 X 11.4 Level - Upper
Bedroom 3: 12.10 X 12.3 Level - Upper
Bedroom 4: 13 X 11 Level - Upper
Kitchen: 20.1 X 13.6 Level - Main
Living Room: 15.5 X 15.3 Level - Main
Dining Room: 13.8 X 11.1 Level - Main
Family Room: 18.11 X 13.4 Level - Main
Local Schools
School District: Hononegah 207
Listed By / Shown By
Listed By
Agency Name: Gambino Realtors

Shown By
Agent Name: Tina Tendall & Amanda Clark
Agent Phone: (815) 623-5555
Estimate Your Payment
Estimated Payment
$ 2,009.02 per month $1,294.56 Principal & Interest $631.33 Property Tax $83.13 Homeowner's InsuranceChange Payment Information

Tina Tendall & Amanda Clark
Office: (815) 623-5555
Email Us

Privacy Policy / DMCA Notice / ADA Accessibility


This site is hosted, designed and copyright
© 1994 - 2026 by
Delta Media Group, Inc. -- Patent Pending --
1908 Whitestone Drive | MLS# 202607185
This single family home located at 1908 Whitestone Drive, Rockton, IL 61072 is currently listed for sale by Gambino Realtors, with an asking price of $285,000. This property has 4 bedrooms and 2 full and 1 partial baths with 2448 sq. ft. Whitestone Drive is located within the Hononegah 207 school district. Search Rockton real estate on tina-tendall-amanda-clark.gogambino.com today.