

BEDS3
BATHS1 full
SQUARE FEET1,296
MLS#202605329
STATUSActive
PROPERTY TYPEResidential - Single Family
SCHOOLFreeport 145
Property Description
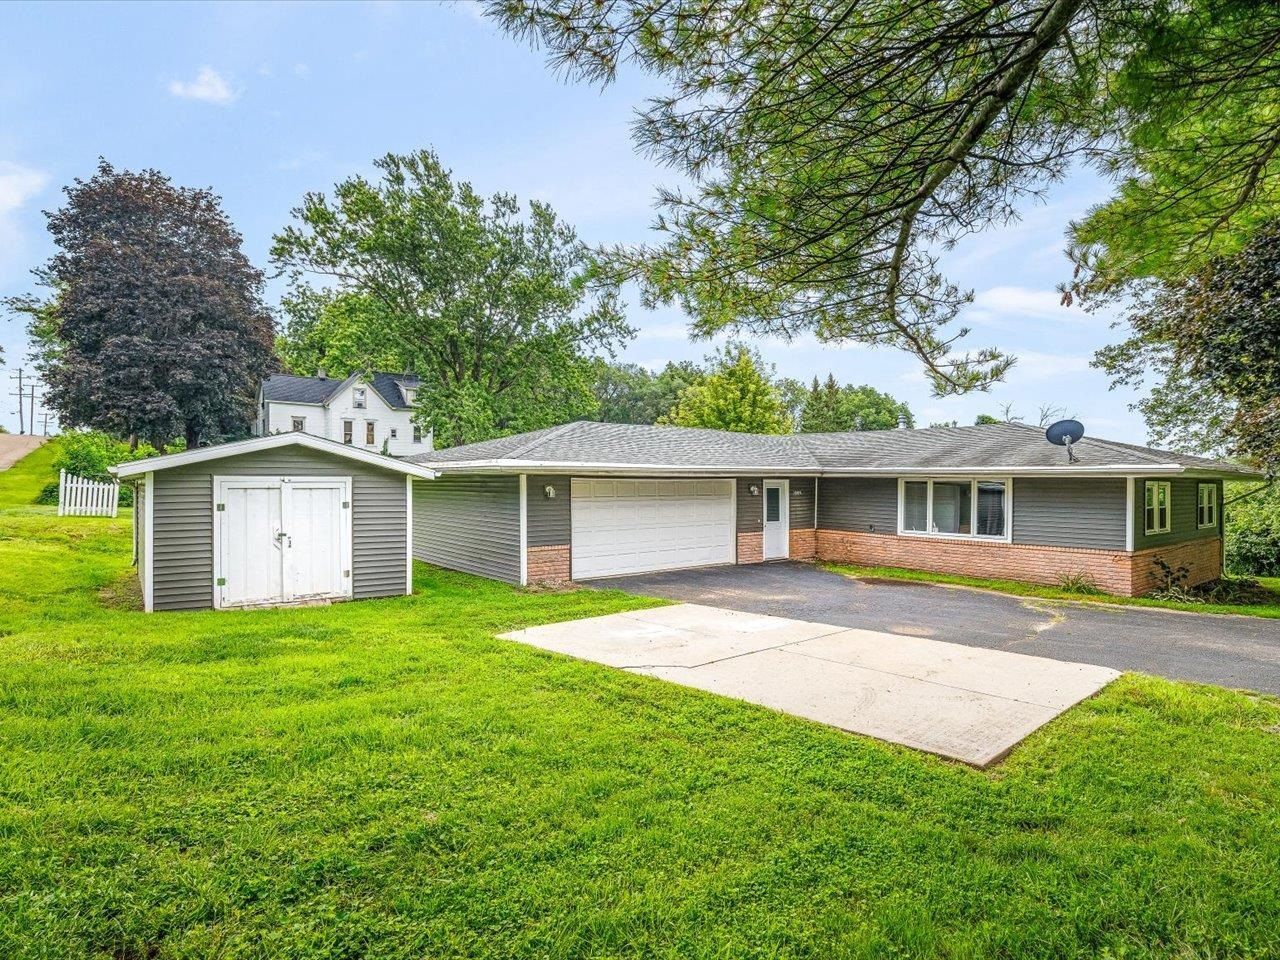
Nicely maintained and spacious 3-bedroom ranch offering comfortable main-floor living at its finest! The bright living room features a picture window that fills the space with natural light and flows into the designated dining area. The kitchen offers ample cabinetry, generous storage, and appliances included. Down the hall, you'll find three comfortable bedrooms with plenty of closet space and an updated bathroom. An additional room provides flexible space ideal for storage, while the convenience of main-floor laundry adds to the easy living this home provides. Enjoy the great backyard, complete with a storage shed, perfect for outdoor activities and additional storage. Conveniently located with easy highway access and nearby shopping, dining, and amenities. Improvements include 2023 electric furnace, newer paint and flooring, updated bathroom, and updated siding. This move-in-ready ranch is a must-see! Schedule your showing today!
Property Features
Property Type: Residential - Single Family
Cooling: Central Air
Garage: 2
Heating: Forced Air
Home Style: Ranch
Lot Size: 0.20 Acres
Roof Type: Shingle
Taxes: $2,294
Appliances
Refrigerator
Stove/Cooktop
Feature Descriptions
Exterior: Brick/Stone, Siding
General Features: Garden Shed, Laundry 1st Floor, Main Floor Primary
Land features: City/Town
Sewer: City/Community
Water: City/Community
Room Sizes
Bedroom 1: 12 X 12 Level - Main
Bedroom 2: 11 X 11 Level - Main
Bedroom 3: 10 X 11 Level - Main
Kitchen: 15 X 10 Level - Main
Living Room: 22 X 15 Level - Main
Dining Room: 9 X 9 Level - Main
Extra room: 16 X 7 Level - Main
Local Schools
School District: Freeport 145
Listed By / Shown By
Listed By
Agency Name: Keller Williams Realty Signature
Shown By
Agent Name: Tina Tendall & Amanda Clark
Agent Phone: (815) 621-3063
Agency Title: Gambino Realtors

Estimate Your Payment
Estimated Payment
$ 819.58 per month $590.50 Principal & Interest $191.17 Property Tax $37.92 Homeowner's InsuranceChange Payment Information


Privacy Policy / DMCA Notice / ADA Accessibility


This site is hosted, designed and copyright
© 1994 - 2026 by
Delta Media Group, Inc. -- Patent Pending --
1905 S Walnut Road | MLS# 202605329
This single family home located at 1905 S Walnut Road, Freeport, IL 61032 is currently listed for sale with an asking price of $130,000. This property has 3 bedrooms and 1 full baths with 1296 sq. ft. S Walnut Road is located within the Freeport 145 school district. Search Freeport real estate on tina-tendall-amanda-clark.gogambino.com today.