

BEDS4
BATHS2 full
SQUARE FEET1,728
MLS#12725420
STATUSRe-activated
PROPERTY TYPEResidential - Single Family
SCHOOLDistrict 140
Property Description
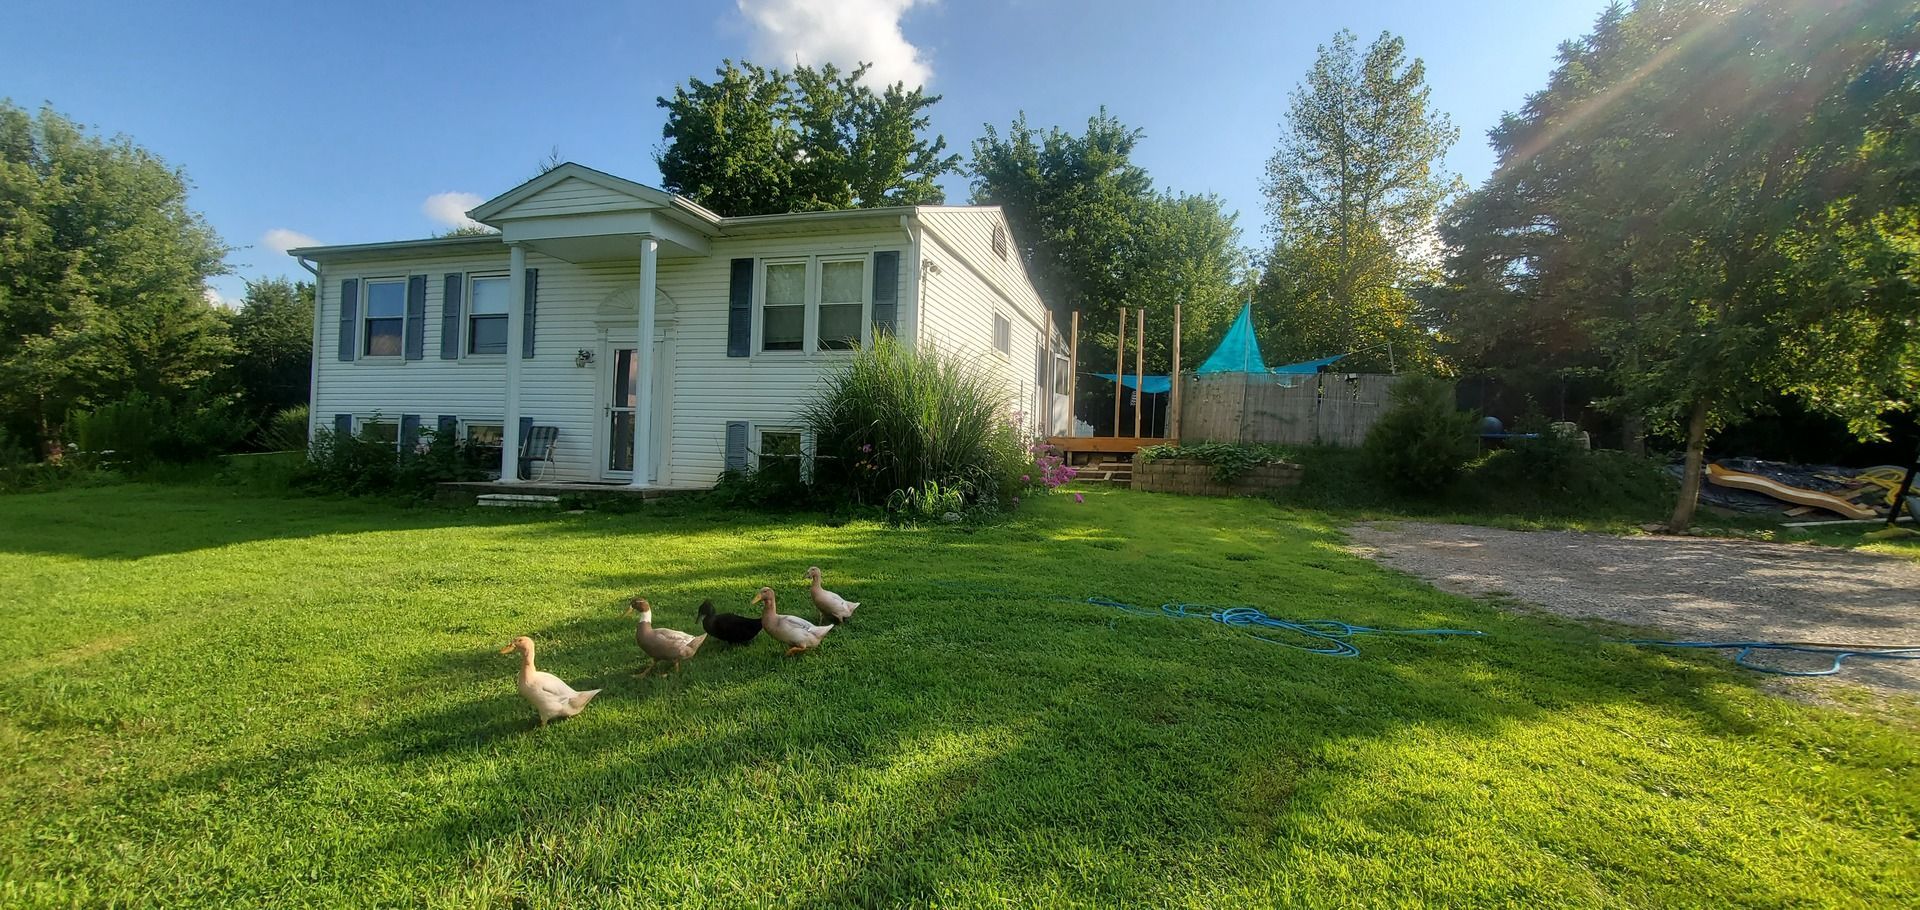
Please read entire ad before asking questions. 100 per cent financing with no mortgage insurance available. Must go through USDA for this option. Other financing options are ok. Cash buyers move up front. Lake front property coming up for sale. Will be available to show Sept 1st and taking best offer by Sept 7th (Labor Day) with an October or sooner closing in mind. Showings will only be available by appointment with serious buyers. It's NOT available for showing at this time as we are in process of moving out. I've owned this house 29 years. It was only on the market once and I bought it the 1st day on the market. I never planned to move from here, but unforeseen circumstances have us moving out of state. Sits back off a private dead-end lane. Bi-level with each floor at 764 sq. ft. Total of 1728 sq ft. 3-4 bedrooms, (big downstairs living area could be the 4th bedroom) 2.1 acres. On well & septic. LP gas heat. Country setting with few neighbors, all spaced out. Upstairs remodeled. Solid 6 panel oak doors. Kitchen w stainless appliances, double oven, maple wood cabinets. Hidden Bosch super silence dishwasher, deep double sink w septic safe disposal. Upstairs bathroom remodeled with luxury whirlpool with air & water jets and stone surround. Heated toilet seat. Marble sink. 12x14, 3 season porch off kitchen with a 10x12 deck w a kick out for a grill. 18' above ground pool with oversized sand filter. Basement has a walk-out with French doors with a large concrete area outside. Gas fireplace in the basement living area. Started putting in a wet bar with white oak cabinets. Bar itself not finished or wet bar plumbing hooked up. Bathroom downstairs has been removed and new taller toilet installed. Ready for stand-up shower and choice of vanity/sink to be installed. 47 years left on transferable roof warranty that covers material & labor! Dry basement with transferable lifetime warranty. Water softener and spring water filtration system with UV light included. Starlink satellite internet. No zoning restrictions, no HOA, no permits required to build or do anything! 24x40, 4 car detached garage set up for shop work. Outlets every 10ft, 220 heater hard wired in. Also, another 220v outlet wired up and is good to plug in a 220v welder, air compressor, or any other 220v tools. Ceiling and walls insulated. 16' insulated garage door w windows powered by a belt drive garage door opener. 2 floor drains, water spigot, 16x28 loft area for storage. Multiple work benches, lots of heavy duty shelving. Big parking spot next to garage hidden from view, large enough to store a big trailer or RV. Custom built 8x16, predator proof pen for birds. Currently have ducks that we will take with us. 12x14.5 Outside shed with power. Not the prettiest but is big and stays dry. Multiple deer trails that run through the property. You will see a lot of wildlife out here and baby fawns every year. It's feels like a vacation home. More pics coming soon.
Property Features
Property Type: Residential - Single Family
Basement: Yes
Basement: Finished, Full, Walk-Out Access
Cooling: Central Air
Fireplaces: 1
Garage: 4
Heating: Propane
Lot Size: 2
Roof Type: Asphalt
Taxes: $4,176
Year Built: 1976
Feature Descriptions
Additional rooms: No additional rooms
Additional Structures: Shed(s), Garage(s)
Appliances: Double Oven, Microwave, Dishwasher, Refrigerator, Washer, Dryer, Disposal, Water Softener Owned
Association Includes: None
Exterior: Wood Siding
Fireplace Location(s): Basement
Lot Dimensions: 2.1
Other Equipment: Water-Softener Owned, CO Detectors, Ceiling Fan(s)
Parcel#: 1812301006
Parking: Garage Door Opener, Yes, Detached, Garage
Sewer: Septic Tank
Total Rooms: 5
Township: Kansas
Water: Well
Room Sizes
Bedroom 2: 10X12
Bedroom 3: 12X10
Bedroom 4: 18X13
Kitchen: 10X12
Primary Bedroom: 12X12
Local Schools
High School: Eureka High School
Middle School: Eureka Elementary
Elementary School: Congerville Elementary
School District: District 140
Listed By / Shown By
Listed By
Agency Name: ByOwner.com
Agency Phone: 800-296-9637
Shown By
Agent Name: Tina Tendall & Amanda Clark
Agent Phone: (815) 621-3063
Agency Title: Gambino Realtors

Estimate Your Payment
Estimated Payment
$ 2,039.89 per month $1,589.81 Principal & Interest $348.00 Property Tax $102.08 Homeowner's InsuranceChange Payment Information



Member Participants (and their affiliated licensees, if applicable) shall indicate on their websites that IDX information is provided exclusively for consumers’ personal non-commercial use, that it may not be used for any purpose other than to identify prospective properties consumers may be interested in purchasing, that the data is deemed reliable but is not guaranteed by MLS GRID, and that the use of the MLS GRID Data may be subject to an end user license agreement prescribed by the Member Participant’s applicable MLS if any and as amended from time to time. MLS GRID may, at its discretion, require use of other disclaimers as necessary to protect Member Participant, and/or their MLS from liability.
Based on information submitted to the MLS GRID. All data is obtained from various sources and may not have been verified by broker or MLS GRID. Supplied Open House Information is subject to change without notice. All information should be independently reviewed and verified for accuracy. Properties may or may not be listed by the office/agent presenting the information.
Privacy Policy / DMCA Notice / ADA Accessibility


This site is hosted, designed and copyright
© 1994 - 2026 by
Delta Media Group, Inc. -- Patent Pending --
1905 Northlake Lane | MLS# 12725420
This single family home located at 1905 Northlake Lane , Carlock, IL 61725 is currently listed for sale with an asking price of $350,000. This property was built in 1976 and has 4 bedrooms and 2 full baths with 1728 sq. ft. Northlake Lane is located within the District 140 school district. Search Carlock real estate on tina-tendall-amanda-clark.gogambino.com today.