

BEDS1
BATHS1 full
SQUARE FEET735
MLS#12736378
STATUSContingent
PROPERTY TYPEResidential - Condominium
SUBDIVISIONHarbor View
SCHOOLDistrict 299
Property Description
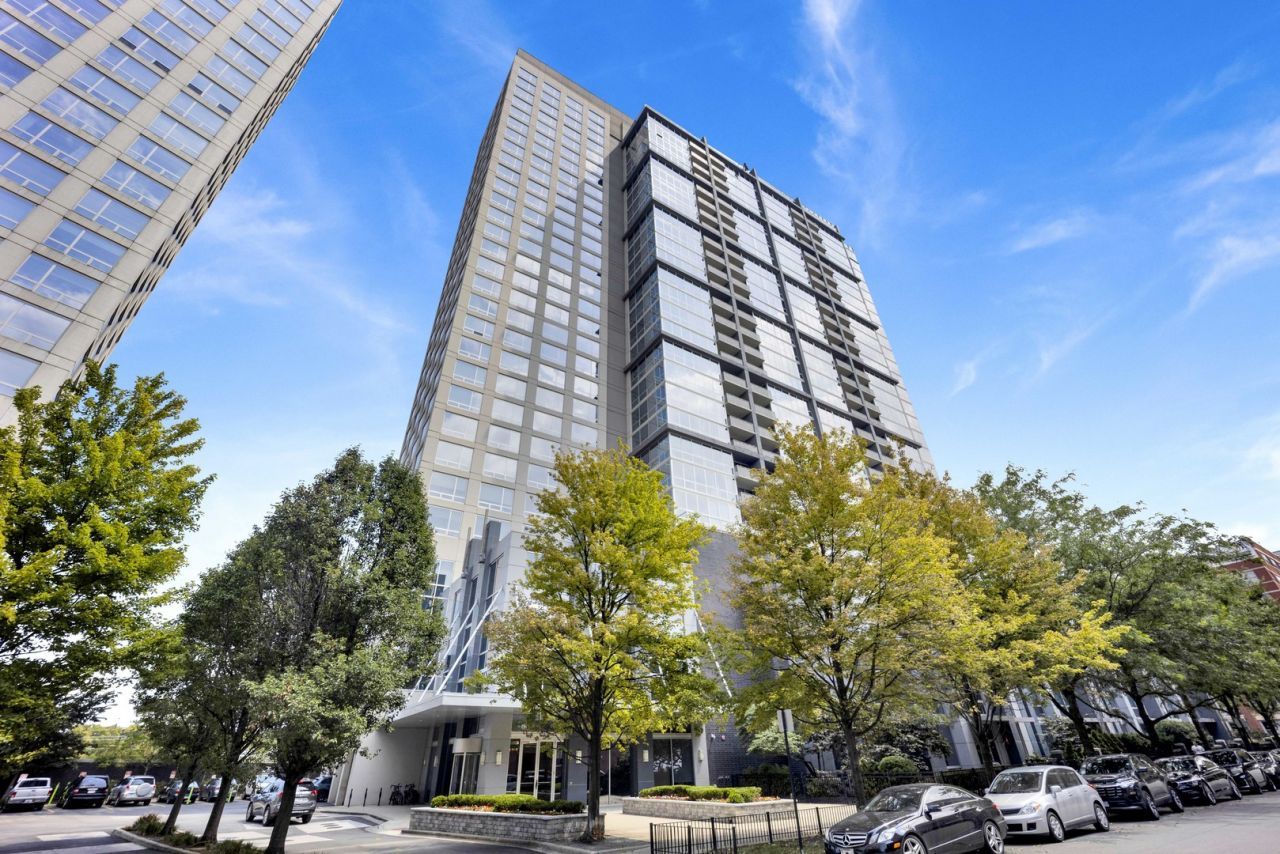
Experience elevated city living in this spectacular west-facing residence at the coveted Harbor View Condominiums in Chicago's vibrant South Loop. Framed by floor-to-ceiling windows, this light-filled home captures breathtaking sunsets and sweeping skyline views, creating an unforgettable backdrop for everyday living. Designed with both style and comfort in mind, the 1bed/1bath open-concept floor plan features 9-foot ceilings, fresh designer paint, custom window treatments, and seamless living and dining spaces perfect for entertaining or relaxing. Step onto your private balcony to enjoy golden-hour views, or retreat indoors to a home that blends modern elegance with everyday convenience. Thoughtful amenities include in-unit laundry, a private storage locker, and a deeded heated garage parking space. Harbor View is also EV-ready with a building-wide charging system managed by EverCharge, making electric vehicle ownership exceptionally convenient. The taxes can be lowered after a homestead exemption is filed by new owner. Residents of Harbor View enjoy one of the South Loop's finest lifestyle experiences. The luxury amenity level features a state-of-the-art fitness center, an elegant resident lounge, relaxing sauna, and a stunning rooftop pool complete with stylish cabanas. Additional conveniences include 24-hour door staff, a beautifully maintained dog run, and a pet-friendly atmosphere. Perfectly positioned in the heart of the South Loop, you're just moments from the lakefront, Wintrust Arena, Chicago Women's Park & Gardens, the Marriott Marquis Food Hall, acclaimed restaurants, boutique shopping, museums, and convenient public transportation. Commuting is effortless with nearby CTA bus routes and the Green Line just blocks away, offering quick access to downtown and beyond. Offering exceptional amenities, an unbeatable location, and captivating views, this Harbor View residence delivers the very best of sophisticated Chicago living!
Property Features
Property Type: Residential - Condominium
Basement: None
Cooling: Central Air
Garage: 1
Heating: Forced Air, Indv Controls, Zoned
Lot Size: COMMON
Stories: 30.0
Taxes: $4,675
Year Built: 2007
Amenities
Elevator
Storage
Doorman
Health Facilities
Lobby
Feature Descriptions
Additional rooms: No additional rooms
Appliances: Range, Microwave, Dishwasher, Refrigerator, Washer, Dryer, Disposal, Stainless Steel Appliance(s)
Association Amenities: Bike Room/Bike Trails, Door Person, Elevator in Residence, Exercise Room, Storage, On Site Manager/Engineer, Party Room, Sundeck, Pool, Sauna, Elevator(s)
Association Includes: Heat, Air Conditioning, Water, Insurance, Doorman, Exercise Facilities, Pool, Exterior Maintenance, Lawn Care, Scavenger, Snow Removal, Internet
Dining Room: Combined w/ LivRm
Exterior: Glass, Concrete
HOA Fee: 619/ Monthly
Laundry: Washer Hookup, In Unit, Laundry Closet
Lot Dimensions: COMMON
Other Equipment: Fire Sprinklers
Parcel#: 17223100251047
Parking: Asphalt, Heated Garage, Yes, Garage Owned, Attached, Garage
Pet Allowed: Cats OK, Deposit Required, Dogs OK, Number Limit
Sewer: Public Sewer
Total Rooms: 4
Township: South Chicago
Water: Lake Michigan
Room Sizes
Dining Room: COMBO
Kitchen: 9X8
Laundry: 3X5
Living Room: 24X12
Primary Bedroom: 12X10
Local Schools
School District: District 299
Listed By / Shown By
Listed By
Agency Name: Jameson Sotheby's International Realty
Agency Phone: 630-320-2829
Shown By
Agent Name: Tina Tendall & Amanda Clark
Agent Phone: (815) 621-3063
Agency Title: Gambino Realtors

Estimate Your Payment
Estimated Payment
$ 1,912.29 per month $1,430.83 Principal & Interest $389.58 Property Tax $91.88 Homeowner's InsuranceChange Payment Information



Member Participants (and their affiliated licensees, if applicable) shall indicate on their websites that IDX information is provided exclusively for consumers’ personal non-commercial use, that it may not be used for any purpose other than to identify prospective properties consumers may be interested in purchasing, that the data is deemed reliable but is not guaranteed by MLS GRID, and that the use of the MLS GRID Data may be subject to an end user license agreement prescribed by the Member Participant’s applicable MLS if any and as amended from time to time. MLS GRID may, at its discretion, require use of other disclaimers as necessary to protect Member Participant, and/or their MLS from liability.
Based on information submitted to the MLS GRID. All data is obtained from various sources and may not have been verified by broker or MLS GRID. Supplied Open House Information is subject to change without notice. All information should be independently reviewed and verified for accuracy. Properties may or may not be listed by the office/agent presenting the information.
Privacy Policy / DMCA Notice / ADA Accessibility


This site is hosted, designed and copyright
© 1994 - 2026 by
Delta Media Group, Inc. -- Patent Pending --
1901 S Calumet Avenue, Unit 911 | MLS# 12736378
This condo located at 1901 S Calumet Avenue, Unit 911, Chicago, IL 60616 is currently listed for sale with an asking price of $315,000. This property was built in 2007 and has 1 bedrooms and 1 full baths with 735 sq. ft. S Calumet Avenue, Unit 911 is located in the Harbor View subdivision within the District 299 school district. Search Harbor View real estate on tina-tendall-amanda-clark.gogambino.com today.