

BEDS3
BATHS3 full 1 partial
SQUARE FEET1,588
MLS#12733013
STATUSNew
PROPERTY TYPEResidential - Single Family
SCHOOLDistrict 131
Property Description
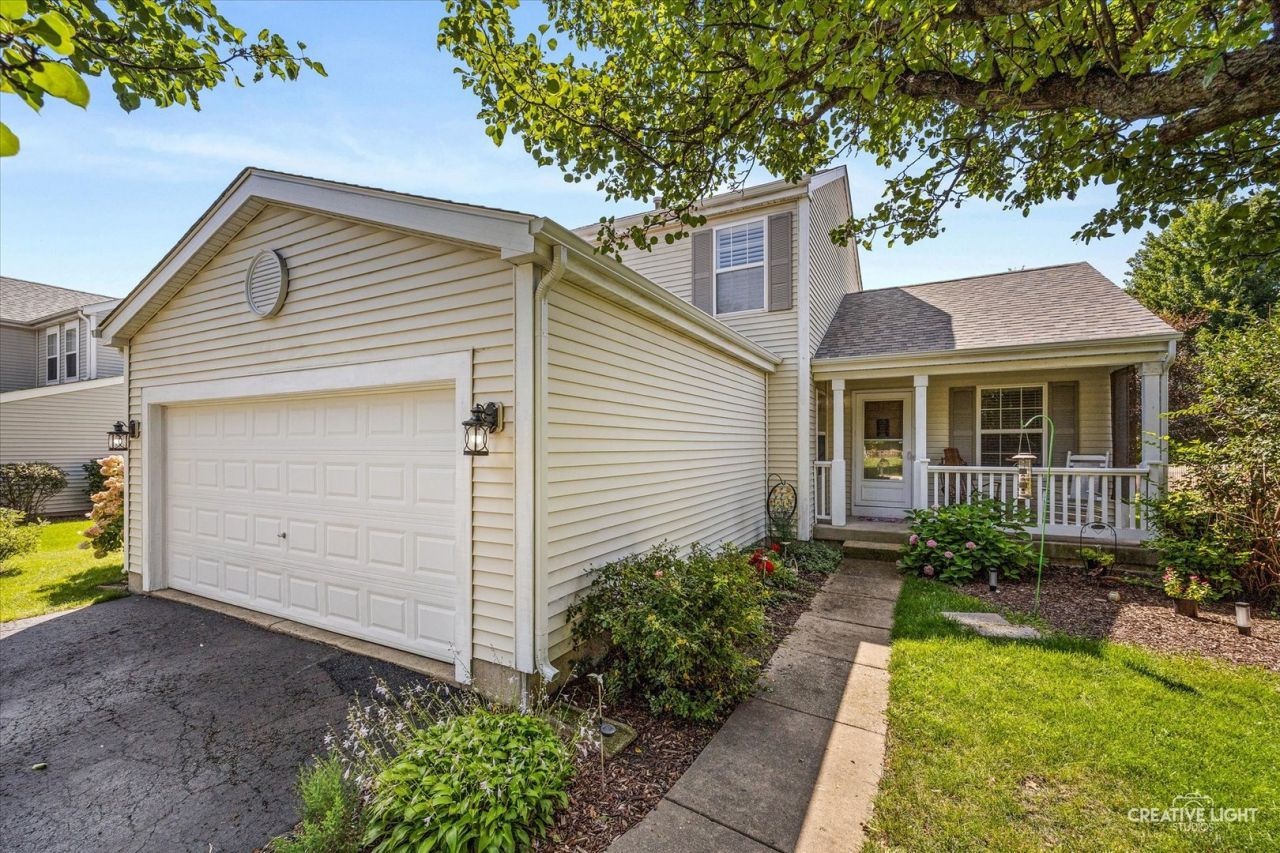
Beautifully Updated Home with an Entertainer's Dream Basement & Backyard Oasis Welcome home! This beautifully maintained 3-bedroom, 31/2-bath home offers stylish updates, spacious living areas, and incredible spaces for entertaining. The updated kitchen features wood flooring, stainless steel appliances, quartz countertops, and a classic subway-tile backsplash. The large, light-filled family room boasts a decorative fireplace and an abundance of windows, while the formal dining room provides the perfect setting for gatherings. The spacious primary suite features wood floors and a full private bath, creating a comfortable retreat at the end of the day. The finished basement takes entertaining to the next level with a fantastic recreation room complete with a wet bar, refrigerator, beer cooler, and fireplace-the perfect spot for game nights, movie nights, or hosting friends and family. Step outside to your own backyard oasis, featuring a spacious wood deck, brick paver patio, fire pit, and a new shed. The deck was added in 2025, and the home also features a new roof installed in 2024, providing valuable peace of mind. All this in a fantastic location close to restaurants, shopping, the hospital, and major expressways. Beautifully updated, wonderfully designed for entertaining, and ready to enjoy-this is one you won't want to miss!
Property Features
Property Type: Residential - Single Family
Basement: Finished, Full
Basement: Yes
Cooling: Central Air
Fireplaces: 2
Garage: 2
Heating: Natural Gas, Forced Air
Lot Size: 25x54x159x70x144
Roof Type: Asphalt
Taxes: $6,522
Year Built: 2002
Feature Descriptions
Additional rooms: Recreation Room
Appliances: Range, Microwave, Dishwasher, Refrigerator, Stainless Steel Appliance(s)
Association Includes: None
Dining Room: Separate
Exterior: Vinyl Siding
Fireplace: Electric, Gas Starter, Decorative
Fireplace Location(s): Living Room, Basement
HOA Fee: 375/ Annually
Laundry: In Unit
Lot Dimensions: 25x54x159x70x144
Parcel#: 1525458003
Parking: Yes, Garage Owned, Attached, Garage
Sewer: Public Sewer
Total Rooms: 7
Township: Aurora
Water: Public
Room Sizes
Recreation Room: 20X32
Bedroom 2: 11X12
Bedroom 3: 11X11
Dining Room: 13X12
Family Room: 21X14
Kitchen: 12X12
Laundry: 4X8
Primary Bedroom: 13X14
Local Schools
School District: District 131
Listed By / Shown By
Listed By
Agency Name: Legacy Properties, A Sarah Leonard Company, LLC
Agency Phone: 224-999-9100
Shown By
Agent Name: Tina Tendall & Amanda Clark
Agent Phone: (815) 621-3063
Agency Title: Gambino Realtors

Estimate Your Payment
Estimated Payment
$ 2,477.09 per month $1,816.92 Principal & Interest $543.50 Property Tax $116.67 Homeowner's InsuranceChange Payment Information



Member Participants (and their affiliated licensees, if applicable) shall indicate on their websites that IDX information is provided exclusively for consumers’ personal non-commercial use, that it may not be used for any purpose other than to identify prospective properties consumers may be interested in purchasing, that the data is deemed reliable but is not guaranteed by MLS GRID, and that the use of the MLS GRID Data may be subject to an end user license agreement prescribed by the Member Participant’s applicable MLS if any and as amended from time to time. MLS GRID may, at its discretion, require use of other disclaimers as necessary to protect Member Participant, and/or their MLS from liability.
Based on information submitted to the MLS GRID. All data is obtained from various sources and may not have been verified by broker or MLS GRID. Supplied Open House Information is subject to change without notice. All information should be independently reviewed and verified for accuracy. Properties may or may not be listed by the office/agent presenting the information.
Privacy Policy / DMCA Notice / ADA Accessibility


This site is hosted, designed and copyright
© 1994 - 2026 by
Delta Media Group, Inc. -- Patent Pending --
1817 Thornapple Way | MLS# 12733013
This single family home located at 1817 Thornapple Way , Aurora, IL 60504 is currently listed for sale with an asking price of $400,000. This property was built in 2002 and has 3 bedrooms and 3 full and 1 partial baths with 1588 sq. ft. Thornapple Way is located within the District 131 school district. Search Aurora real estate on tina-tendall-amanda-clark.gogambino.com today.