

BEDS3
BATHS2 full 1 partial
MLS#12807253
STATUSNew
PROPERTY TYPEResidential - Townhouse
SCHOOLDistrict 299
Property Description
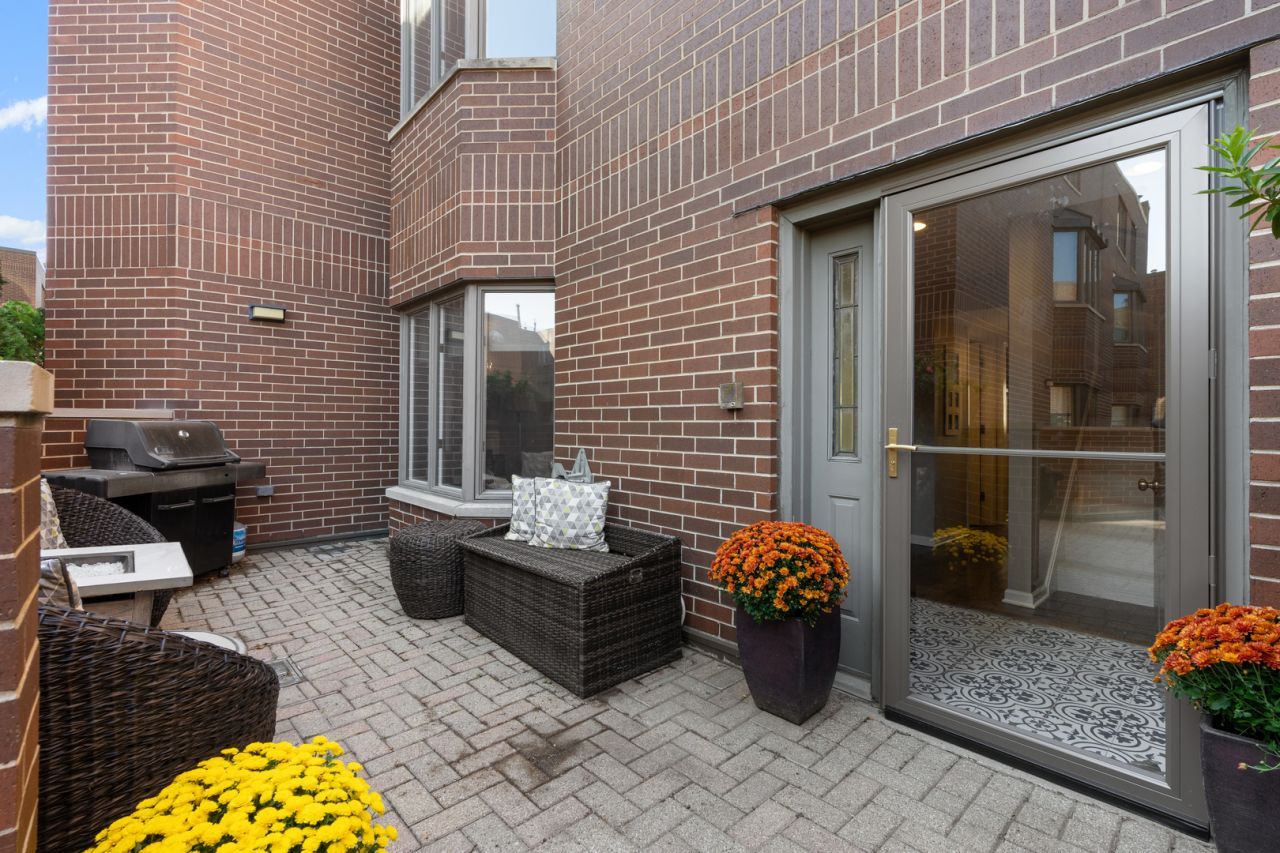
Enjoy secure townhome living in sought-after Eugenie Terrace, ideally situated in the heart of Lincoln Park in Lincoln School District! This spacious three-bedroom plus den, two-and-a-half-bath home offers multiple levels of flexible living space, including a generous living and dining area with hardwood floors and a cozy fireplace, a spacious kitchen, and a separate den perfect for a home office, playroom, or additional living space. The expansive primary suite features a custom walk-in closet and a large spa bath, while two additional bedrooms offer plenty of room for family or guests. Enjoy a dedicated garage, private outdoor patio, full-size laundry room, and access to the community's beautiful outdoor pool and sundeck. Ideally located across from Lincoln Park and steps from the lakefront, North Avenue Beach, Lincoln Park Zoo, Francis Parker, Latin, the famous Lincoln Park Farmer's Market, and the incredible restaurants, boutiques, and entertainment along Wells Street. A wonderful opportunity to enjoy the space and privacy of townhome living with the added benefits of an established community in one of Chicago's most desirable neighborhoods!
Upcoming Open Houses
Open House Friday November 13th, 1:00pm - 2:30pm
Open House Saturday November 14th, 11:00am - 12:30pm
Open House Sunday November 15th, 11:00am - 12:30pm
Property Features
Property Type: Residential - Townhouse
Basement: None
Cooling: Central Air
Garage: 1
Heating: Gas, Forced Air, Indv Controls
Lot Size: COMMON
Stories: 3.0
Taxes: $15,393
Year Built: 1988
Feature Descriptions
Additional rooms: Den, Foyer
Association Includes: Water, Insurance, TV/Cable, Pool, Exterior Maintenance, Internet
Exterior: Brick
HOA Fee: 1423/ Monthly
Lot Dimensions: COMMON
Parcel#: 14334140621042
Parking: Attached, Garage
Pet Allowed: Cats OK, Dogs OK
Sewer: Public Sewer
Total Rooms: 7
Township: Lake
Water: Lake Michigan
Room Sizes
Den: 16X12
Foyer: 12X10
Bedroom 2: 15X16
Bedroom 3: 15X12
Dining Room: 12X14
Kitchen: 16X12
Laundry: 6X7
Living Room: 13X19
Primary Bedroom: 14X18
Local Schools
High School: Lincoln Park High School
Middle School: Lincoln Elementary School
Elementary School: Lincoln Elementary School
School District: District 299
Listed By / Shown By
Listed By
Agency Name: Compass
Agency Phone: 312-319-1168
Shown By
Agent Name: Tina Tendall & Amanda Clark
Agent Phone: (815) 623-5555
Agency Title: Gambino Realtors

Estimate Your Payment
Estimated Payment
$ 5,391.63 per month $3,860.97 Principal & Interest $1,282.75 Property Tax $247.92 Homeowner's InsuranceChange Payment Information

Tina Tendall & Amanda Clark
Office: (815) 623-5555
Email Us


Member Participants (and their affiliated licensees, if applicable) shall indicate on their websites that IDX information is provided exclusively for consumers’ personal non-commercial use, that it may not be used for any purpose other than to identify prospective properties consumers may be interested in purchasing, that the data is deemed reliable but is not guaranteed by MLS GRID, and that the use of the MLS GRID Data may be subject to an end user license agreement prescribed by the Member Participant’s applicable MLS if any and as amended from time to time. MLS GRID may, at its discretion, require use of other disclaimers as necessary to protect Member Participant, and/or their MLS from liability.
Based on information submitted to the MLS GRID. All data is obtained from various sources and may not have been verified by broker or MLS GRID. Supplied Open House Information is subject to change without notice. All information should be independently reviewed and verified for accuracy. Properties may or may not be listed by the office/agent presenting the information.
Privacy Policy / DMCA Notice / ADA Accessibility


This site is hosted, designed and copyright
© 1994 - 2026 by
Delta Media Group, Inc. -- Patent Pending --
1720 N La Salle Drive , Unit 42 | MLS# 12807253
This townhouse located at 1720 N La Salle Drive , Unit 42, Chicago, IL 60614 is currently listed for sale with an asking price of $850,000. This property was built in 1988 and has 3 bedrooms and 2 full and 1 partial baths. N La Salle Drive , Unit 42 is located within the District 299 school district. Search Chicago real estate on tina-tendall-amanda-clark.gogambino.com today.