

BEDS3
BATHS3 full
SQUARE FEET1,800
MLS#12803471
STATUSNew
PROPERTY TYPEResidential - Townhouse
SUBDIVISIONCountry Creek
SCHOOLDistrict 210
Property Description
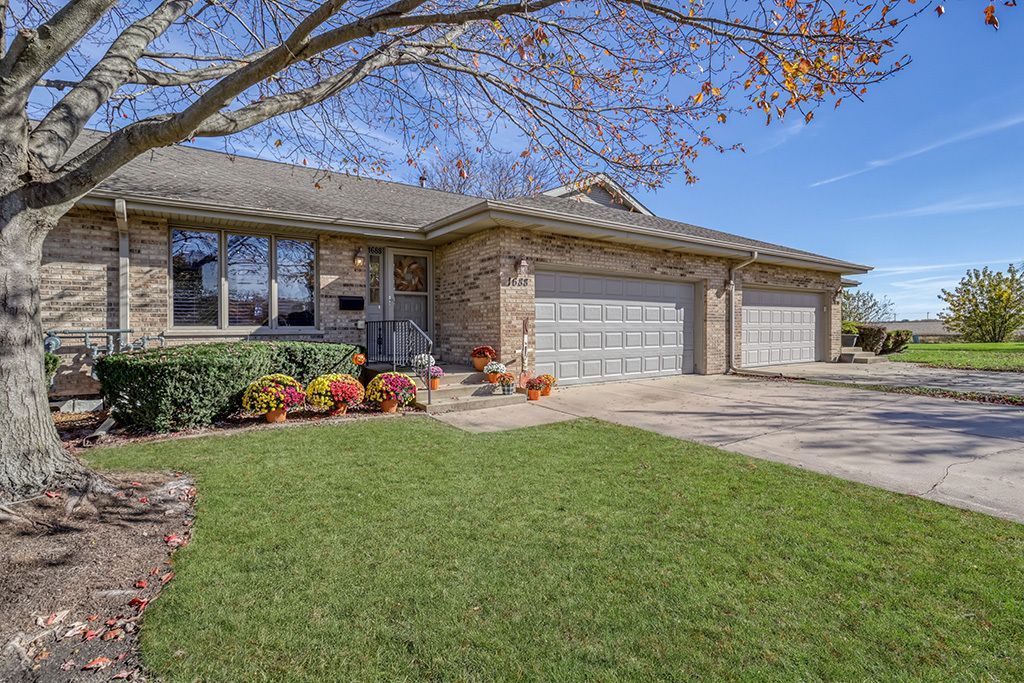
Extensively updated BRICK RANCH situated in a private cul-de-sac with limited traffic. Wonderfully reimagined by an interior designer and shows like a staged model! Highly functional floor plan is filled with natural light and shows exceptionally well. Remodeled kitchen boasts quartz countertops, stainless steel appliances, gold hardware, breakfast bar seating, and a cozy breakfast room. Generously sized family room features gleaming hardwood flooring, a remodeled fireplace accented by shiplap, and sight lines to the private grounds. Private primary retreat offers a great space to unwind with new hardwood flooring, an updated bathroom, and a massive walk-in closet. A second main-level bedroom features ample closet space and access to a fully updated bathroom. For everyday convenience, the updated laundry room is also located on the main level. Renovated open-concept basement features all new carpeting, fresh paint, and custom window treatments. This versatile space includes a third bedroom with a walk-in closet, a full bathroom, a family area, a recreation room, a playroom, and extensive storage. Outside, enjoy an incredibly private backyard with no rear neighbors and an expansive deck ideal for relaxing. Recent Upgrades & Improvements: Sump Pump and Back up Battery (2026) Hot Water Heater (2026) Radon Mitigation System Installed (2024) Garage Door Springs and Sensors (2024) Completely redone kitchen (2024) Completely redone bedrooms (2024) Fireplace remodel (2024) All new lighting (2024) New electrical switches on the main level (2024) New carpeting in the basement (2024) Entire unit painted (ceilings, walls, trim and Doors) (2024), Custom window treatments throughout (2024) Basement updates (2024). Great location close to parks, schools, shopping, dining, Metra Station and New Lenox Commons annual Christmas in the Commons holiday lighting event. For any discerning buyer looking for a RANCH! WATCH FULL LENGTH VIDEO!
Property Features
Property Type: Residential - Townhouse
Basement: Yes
Basement: Finished, Full
Cooling: Central Air
Fireplaces: 1
Garage: 2.5
Heating: Gas, Forced Air
Lot Size: Common
Roof Type: Asphalt
Stories: 1.0
Taxes: $7,050
Year Built: 1991
Amenities
1st Floor Bedroom
1st Floor Full Bath
Storage
Walk-In Closet(s)
Open Floorplan
Feature Descriptions
Additional rooms: Breakfast Room, Recreation Room, Family Room, Storage, Walk In Closet, Foyer
Appliances: Range, Microwave, Dishwasher, Refrigerator, Washer, Dryer, Stainless Steel Appliance(s), Humidifier
Association Includes: Exterior Maintenance, Lawn Care, Snow Removal
Bath Features: Separate Shower
Exterior: Brick
Fireplace: Gas Log, Gas Starter
Fireplace Location(s): Family Room
HOA Fee: 600/ Quarterly
Laundry: Main Level, Washer Hookup, Gas Dryer Hookup, Laundry Closet, Sink
Lot: Cul-De-Sac, Landscaped, Mature Trees, Backs to Open Grnd
Lot Dimensions: Common
Other Equipment: CO Detectors, Ceiling Fan(s), Sump Pump, Backup Sump Pump;, Radon Mitigation System
Parcel#: 1508283040651002
Parking: Concrete, Garage Door Opener, Yes, Garage Owned, Attached, Garage
Sewer: Public Sewer
Total Rooms: 8
Township: New Lenox
Water: Public
Room Sizes
Breakfast Room: 11X8
Recreation Room: 16X10
Family Room - Down: 17X14
Storage: 22X11
Walk In Closet: 11X10
Foyer: 7X6
Bedroom 2: 11X11
Bedroom 3: 19X10
Family Room: 24X15
Kitchen: 12X11
Laundry: 14X6
Primary Bedroom: 15X11
Local Schools
High School: Lincoln-Way West High School
School District: District 210
Listed By / Shown By
Listed By
Agency Name: Realty Executives Elite
Agency Phone: 630-243-9500
Shown By
Agent Name: Tina Tendall & Amanda Clark
Agent Phone: (815) 623-5555
Agency Title: Gambino Realtors

Estimate Your Payment
Estimated Payment
$ 2,665.63 per month $1,952.74 Principal & Interest $587.50 Property Tax $125.39 Homeowner's InsuranceChange Payment Information

Tina Tendall & Amanda Clark
Office: (815) 623-5555
Email Us


Member Participants (and their affiliated licensees, if applicable) shall indicate on their websites that IDX information is provided exclusively for consumers’ personal non-commercial use, that it may not be used for any purpose other than to identify prospective properties consumers may be interested in purchasing, that the data is deemed reliable but is not guaranteed by MLS GRID, and that the use of the MLS GRID Data may be subject to an end user license agreement prescribed by the Member Participant’s applicable MLS if any and as amended from time to time. MLS GRID may, at its discretion, require use of other disclaimers as necessary to protect Member Participant, and/or their MLS from liability.
Based on information submitted to the MLS GRID. All data is obtained from various sources and may not have been verified by broker or MLS GRID. Supplied Open House Information is subject to change without notice. All information should be independently reviewed and verified for accuracy. Properties may or may not be listed by the office/agent presenting the information.
Privacy Policy / DMCA Notice / ADA Accessibility


This site is hosted, designed and copyright
© 1994 - 2026 by
Delta Media Group, Inc. -- Patent Pending --
1688 Foxwood Drive, Unit 61F | MLS# 12803471
This townhouse located at 1688 Foxwood Drive, Unit 61F, New Lenox, IL 60451 is currently listed for sale with an asking price of $429,900. This property was built in 1991 and has 3 bedrooms and 3 full baths with 1800 sq. ft. Foxwood Drive, Unit 61F is located in the Country Creek subdivision within the District 210 school district. Search Country Creek real estate on tina-tendall-amanda-clark.gogambino.com today.