

BEDS3
BATHS3 full 1 partial
SQUARE FEET2,818
MLS#202605295
STATUSActive
PROPERTY TYPEResidential - Single Family
SCHOOLPecatonica 321
Property Description
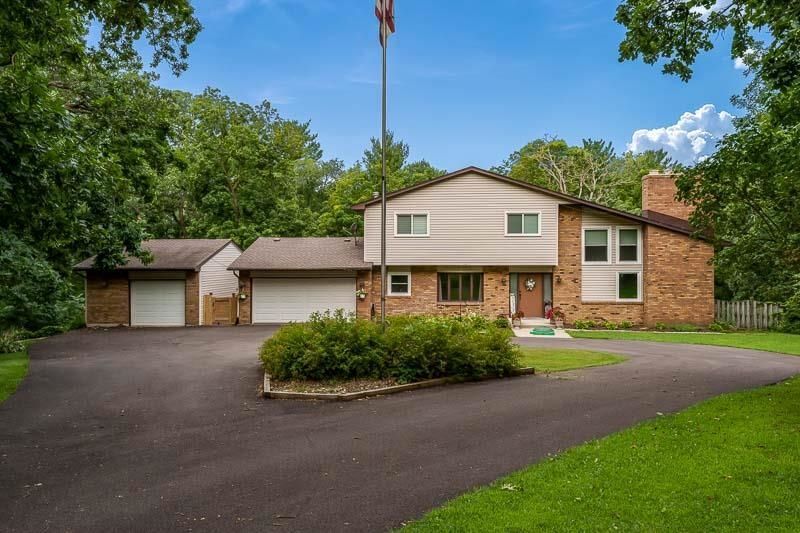
A must see in the private Grove Creek subdivision. This home not only sits on 1.25 acres but also a large inground pool with new custom deck perfect for entertaining. Tons of updates over the past few years including exterior paint, new windows, driveway, A/C, water softener, well pump and water heater! Primary bedroom features on suite with huge walk in closet with additional spacious 2 bedrooms. 2 fireplaces in family room and lower level rec room perfect for these upcoming colder months. Pec schools, close to the highway and an easy commute to connecting cities!
Property Features
Property Type: Residential - Single Family
Basement: Yes
Cooling: Central Air
Fireplaces: 2
Garage: 3
Heating: Baseboard, Hot Water/Steam
Home Style: 2 Story
Lot Size: 1.25 Acres
Roof Type: Shingle
Stories: 2.0
Appliances
Disposal
Dishwasher
Dryer
Refrigerator
Stove/Cooktop
Washer
Water Softener
Feature Descriptions
Basement: Full
Days on Site: 1
Exterior: Brick/Stone, Siding
General Features: Deck, In Ground Pool, Patio
Land features: Wooded, Country View
Sewer: Septic
Water: Well
Wooded: Yes
Room Sizes
Bedroom 1: 16.7 X 12 Level - Upper
Bedroom 2: 13 X 12.7 Level - Upper
Bedroom 3: 11.3 X 9.4 Level - Upper
Kitchen: 10.8 X 9.2 Level - Main
Living Room: 17.4 X 13.2 Level - Main
Dining Room: 12.3 X 12.2 Level - Main
Family Room: 24.1 X 12.7 Level - Main
Yes: 23 X 21 Level - Lower
Gym: 16.7 X 14.2 Level - Lower
Laundry: 11.7 X 8.4 Level - Lower
Local Schools
School District: Pecatonica 321
Listed By / Shown By
Listed By
Agency Name: Century 21 Affiliated
Shown By
Agent Name: Tina Tendall & Amanda Clark
Agent Phone: (815) 621-3063
Agency Title: Gambino Realtors

Estimate Your Payment
Estimated Payment
$ 1,836.91 per month $1,726.08 Principal & Interest $0.00 Property Tax (data not provided by mls) $110.83 Homeowner's InsuranceChange Payment Information


Privacy Policy / DMCA Notice / ADA Accessibility


This site is hosted, designed and copyright
© 1994 - 2026 by
Delta Media Group, Inc. -- Patent Pending --
16557 Grove Creek Circle | MLS# 202605295
This single family home located at 16557 Grove Creek Circle, Pecatonica, IL 61063 is currently listed for sale with an asking price of $380,000. This property has 3 bedrooms and 3 full and 1 partial baths with 2818 sq. ft. Grove Creek Circle is located within the Pecatonica 321 school district. Search Pecatonica real estate on tina-tendall-amanda-clark.gogambino.com today.