

BEDS4
BATHS3 full 2 partial
SQUARE FEET3,300
MLS#12807230
STATUSNew
PROPERTY TYPEResidential - Townhouse
SCHOOLDistrict 299
Property Description
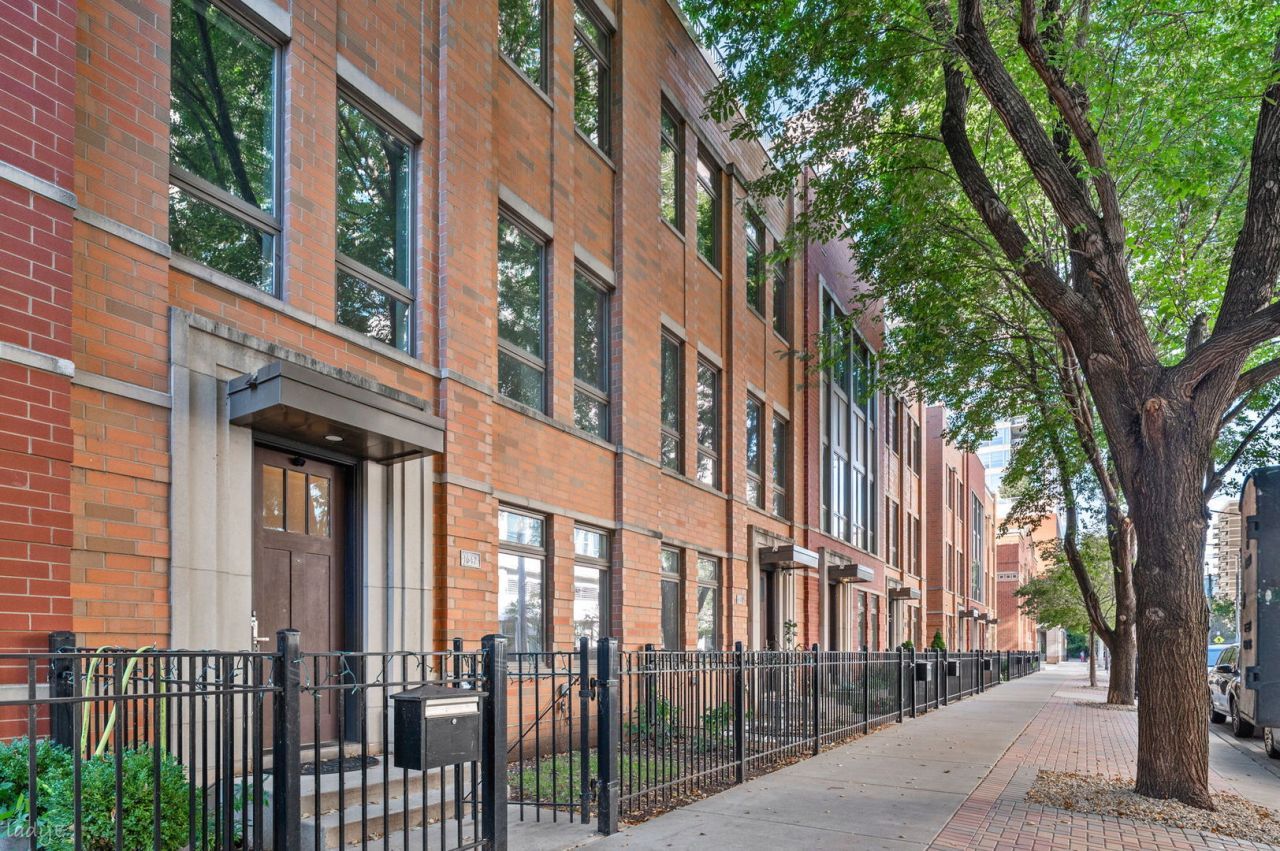
A charming, extra-large townhome in an exceptional South Loop location. This four-story residence offers 3,300 square feet of thoughtfully designed, light-filled space, including four bedrooms, three full bathrooms, and two half baths. Throughout the home, oversized windows, hardwood floors, high ceilings, and custom finishes complement the wide floor plan and create a welcoming yet grand living space usually reserved for single-family homes. Overlooking beautiful Prairie Avenue, the spacious main living room has handsome built-in shelving, a gas fireplace and large east facing windows. Passing through the large central dining area, the home's kitchen has a perfect layout for both cooking and entertaining. Stone countertops with barstool seating and high-end stainless steel appliances are the centerpieces, while the adjoining breakfast nook is perfect for banquette seating or a desk for homework. A grilling balcony and a half bathroom are also found on this second level. Three of the home's four bedrooms, including the primary, are located on the third level. The primary suite easily accommodates a king-sized bed, has a deep walk-in closet and a gorgeous primary bath. The well-sized second and third bedrooms on this level share a convenient bathroom with dual sinks and a shower/tub combo. The top-floor, multi-use family room features a wet bar with refrigeration and a solid stone countertop with room for barstools. It also includes a convenient half bath and opens directly to a spacious private rooftop terrace with peaceful treetop views. The fourth bedroom, located off the foyer on the first floor, is a versatile space outfitted with a built in desk and high-quality Murphy bed system; this, along with a full bathroom, offers guests a comfortable space when not in use as an office. An extra-large, attached two-car garage with abundant storage completes the home. Prairie Court is the South Loop's premier luxury townhome development. Located on a quiet, tree-lined street, this townhome offers unparalleled convenience. Enjoy close proximity to parks, coffee shops, restaurants, shopping, and the Museum Campus/Lakefront Trail. With easy access to the Loop, Lake Shore Drive, expressways, and trains, this location offers an effortless downtown lifestyle.
Property Features
Property Type: Residential - Townhouse
Basement: None
Cooling: Central Air
Garage: 2
Heating: Gas
Stories: 4.0
Taxes: $24,302
Year Built: 2017
Feature Descriptions
Additional rooms: Balcony/Porch/Lanai, Breakfast Room, Deck, Terrace, Walk In Closet
Appliances: Range, Microwave, Dishwasher, Refrigerator, High End Refrigerator, Washer, Dryer, Disposal, Stainless Steel Appliance(s)
Association Includes: Insurance, Exterior Maintenance, Lawn Care, Scavenger, Snow Removal
Dining Room: Separate
Exterior: Brick, Limestone
HOA Fee: 375/ Monthly
Laundry: In Unit
Parcel#: 17223030700000
Parking: Yes, Garage Owned, Attached, Garage
Pet Allowed: Cats OK, Dogs OK
Sewer: Public Sewer
Total Rooms: 9
Township: North Chicago
Water: Lake Michigan
Room Sizes
Breakfast Room: 7X7
Walk In Closet: 5X9
Balcony/Porch/Lanai: 5X12
Deck: 22X11
Terrace: 22X8
Bedroom 2: 10X12
Bedroom 3: 10X9
Bedroom 4: 13X10
Dining Room: 17X12
Family Room: 17X24
Kitchen: 12X12
Living Room: 21X16
Primary Bedroom: 13X13
Local Schools
School District: District 299
Listed By / Shown By
Listed By
Agency Name: Jameson Sotheby's Intl Realty
Agency Phone: 312-751-0300
Shown By
Agent Name: Tina Tendall & Amanda Clark
Agent Phone: (815) 623-5555
Agency Title: Gambino Realtors

Estimate Your Payment
Estimated Payment
$ 9,155.29 per month $6,699.91 Principal & Interest $2,025.17 Property Tax $430.21 Homeowner's InsuranceChange Payment Information

Tina Tendall & Amanda Clark
Office: (815) 623-5555
Email Us


Member Participants (and their affiliated licensees, if applicable) shall indicate on their websites that IDX information is provided exclusively for consumers’ personal non-commercial use, that it may not be used for any purpose other than to identify prospective properties consumers may be interested in purchasing, that the data is deemed reliable but is not guaranteed by MLS GRID, and that the use of the MLS GRID Data may be subject to an end user license agreement prescribed by the Member Participant’s applicable MLS if any and as amended from time to time. MLS GRID may, at its discretion, require use of other disclaimers as necessary to protect Member Participant, and/or their MLS from liability.
Based on information submitted to the MLS GRID. All data is obtained from various sources and may not have been verified by broker or MLS GRID. Supplied Open House Information is subject to change without notice. All information should be independently reviewed and verified for accuracy. Properties may or may not be listed by the office/agent presenting the information.
Privacy Policy / DMCA Notice / ADA Accessibility


This site is hosted, designed and copyright
© 1994 - 2026 by
Delta Media Group, Inc. -- Patent Pending --
1642 S Prairie Avenue | MLS# 12807230
This townhouse located at 1642 S Prairie Avenue , Chicago, IL 60616 is currently listed for sale with an asking price of $1,475,000. This property was built in 2017 and has 4 bedrooms and 3 full and 2 partial baths with 3300 sq. ft. S Prairie Avenue is located within the District 299 school district. Search Chicago real estate on tina-tendall-amanda-clark.gogambino.com today.