

BEDS3
BATHS2 full 1 partial
SQUARE FEET1,941
MLS#260014165
STATUSActive
PROPERTY TYPEResidential - Single Family
SUBDIVISIONMinden Town Of
Property Description
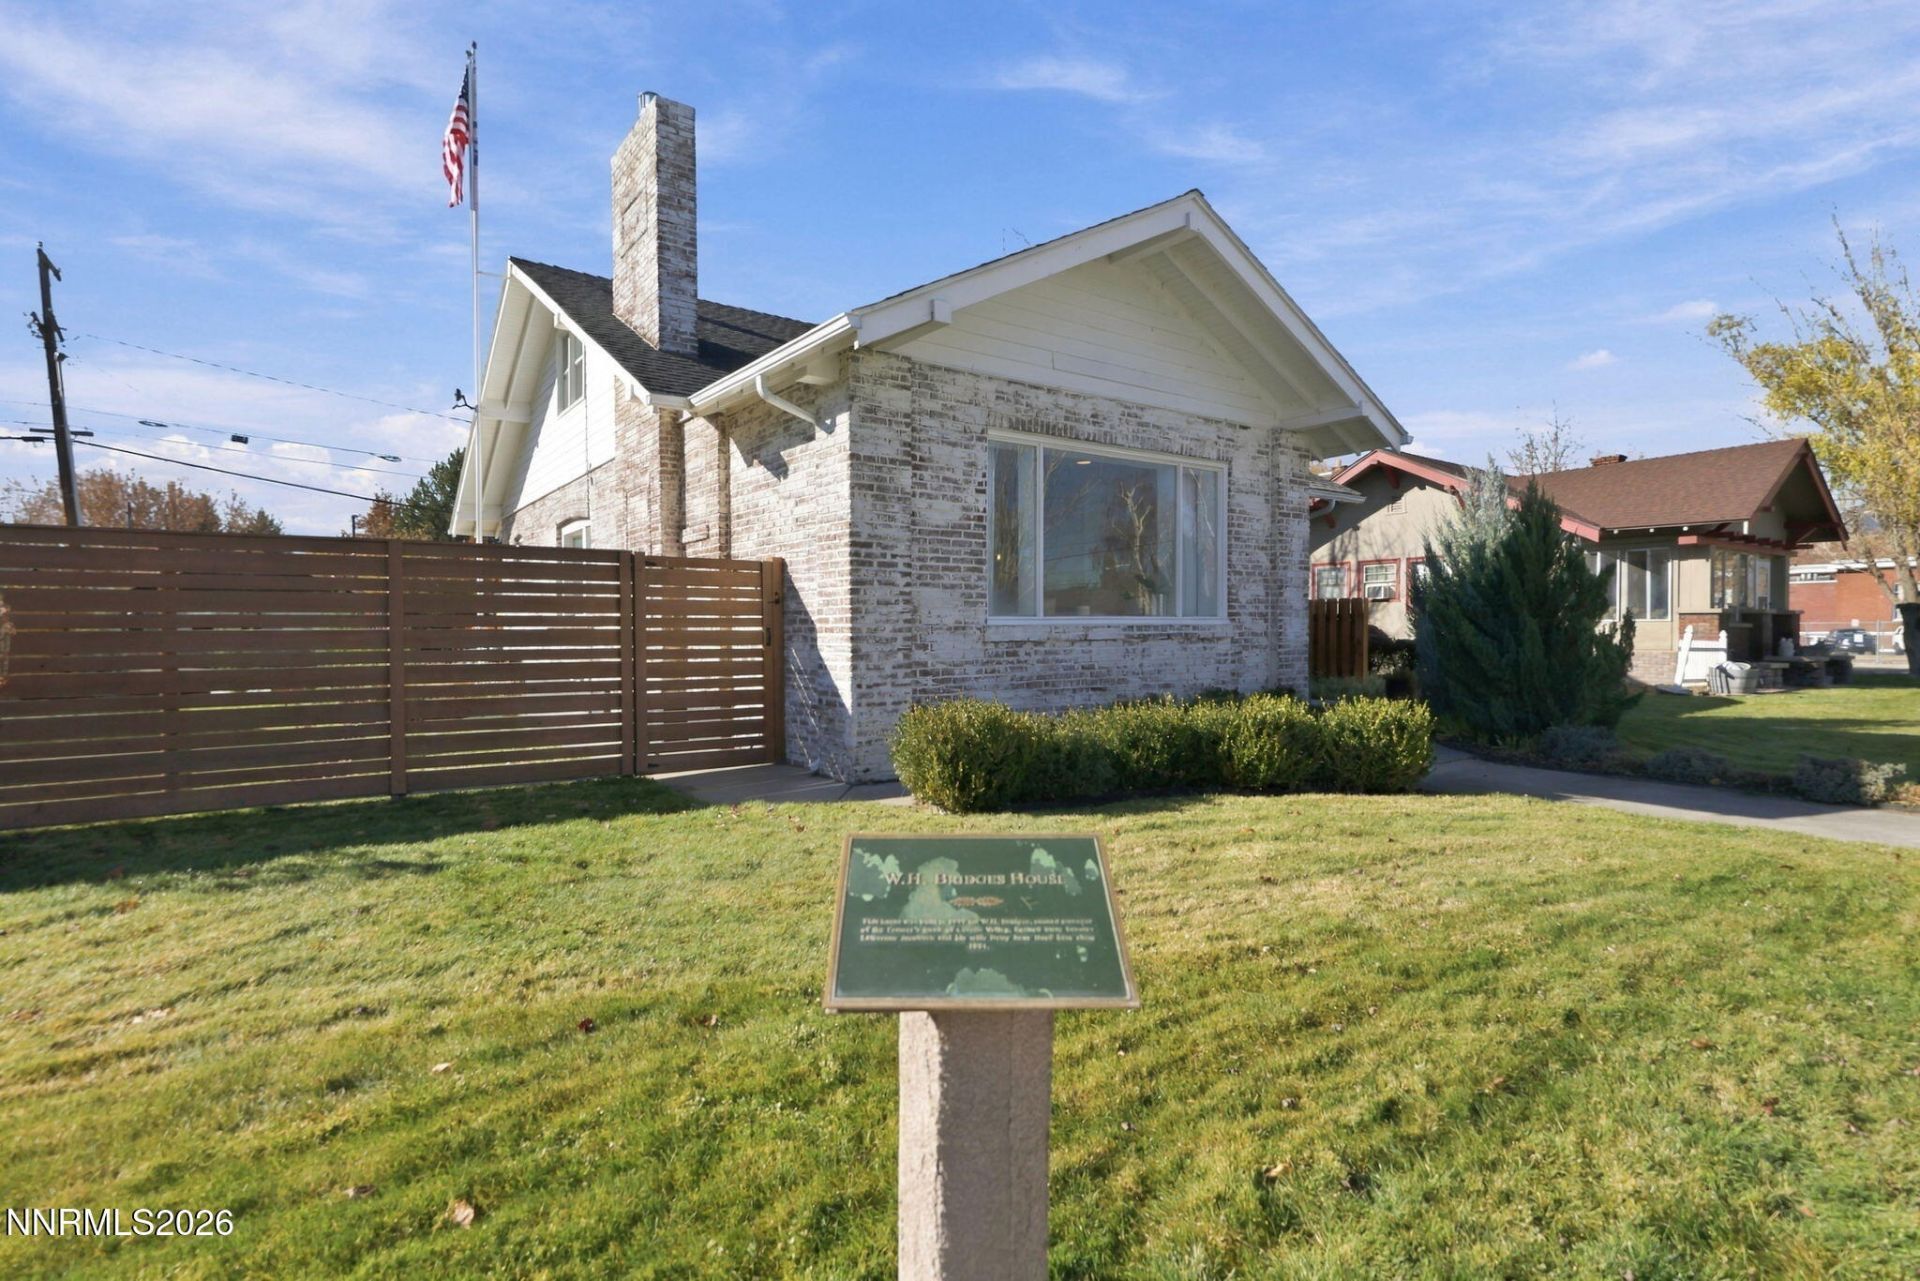
History meets modern comfort at the W. H. Bridges House, a featured stop on Minden's historic walking tour, just steps from Minden Park. Behind its distinctive brick exterior, this beautifully updated residence showcases vaulted ceilings, a striking stone fireplace, and inviting living and dining spaces that blend timeless character with modern functionality. The open kitchen features abundant cabinetry, stainless steel appliances, generous counter seating, and an effortless flow for everyday living and entertaining. The spacious primary suite offers a relaxing retreat with a freestanding soaking tub, glass-enclosed shower, dual-sink vanity, and walk-in closet. Upstairs, versatile rooms provide flexibility for guests, a home office, or hobbies. An expansive basement offers additional storage and workshop space, while the detached two-car garage, generous driveway, landscaped grounds, and outdoor sitting areas add convenience and charm. Ideally situated in the heart of historic downtown Minden, this distinctive property offers convenient access to local shops, restaurants, parks, and community events. A rare opportunity to own a piece of Carson Valley history while enjoying the comforts of modern living.
Property Features
Property Type: Residential - Single Family
Cooling: Central Air
Garage: 2
Heating: Fireplace(s), Forced Air, Natural Gas
Lot Size: 0.15 Acres
Roof Type: Composition, Shingle, Pitched
Stories: 2.0
Taxes: $4,255
Year Built: 1912
Amenities
Ceiling Fan(s)
High Ceilings
Vaulted Ceiling(s)
Breakfast Bar
Primary Downstairs
Walk-In Closet(s)
None
Rain Gutters
Feature Descriptions
Additional Rooms: Basement - Finished, Basement - Unfinished, Other
Appliances: Disposal, Dishwasher, Gas Range, Oven, Gas Cooktop
City Limits: Yes
Construction Type: Site/Stick-Built
Cooling Y/N: Yes
Dining: Living Room Combination
Exterior: Brick, Wood Siding
Fencing: Partial
Fireplace: Gas, Living Room
Fireplace Y/N: Yes
Flooring: Carpet, Laminate
Foundation: Crawl Space
Heating Y/N: Yes
Kitchen: Breakfast Bar, Built-In Dishwasher, Built-In Single Oven, Disposal, Gas Cooktop
Laundry Features: Laundry Room, In Basement
Living Room: Ceiling Fan(s), High Ceilings
Lot Features: Landscaped, Level, Sprinklers In Front
Master Bedroom: Ceiling Fan(s), High Ceilings, Double Sinks, Garden Tub, On Main Floor, Shower Stall, Walk-In Closet(s)
OtherStructures: None
Parcel #: 1320-32-111-036
Parking: Alley Access, Detached, Garage, Garage Door Opener, RV Access/Parking, Additional Parking, Garage Door Opener Controls
Road Frontage: Public
Road Responsibility: Public Maintained Road
Security Features: Smoke Detector(s)
Sewer: Public Sewer
Special View Info: Mountain(s)
Sprinklers: Front
SQFT Living: 1941
Utilities: Electricity Available, Natural Gas Available, Natural Gas Connected, Water Available, Water Meter Installed
Water: Public
Water Rights Y/N: No
Window Features: Double Pane Windows, Wood Frames, Single Pane Windows, Vinyl Frames
Local Schools
High School: Douglas
Middle School: Carson Valley
Elementary School: Minden
Listed By / Shown By
Listed By
Agency Name: Chase International Carson Cit
Shown By
Agent Name: Tina Tendall & Amanda Clark
Agent Phone: (815) 623-5555
Agency Title: Gambino Realtors

Estimate Your Payment
Estimated Payment
$ 4,149.26 per month $3,565.71 Principal & Interest $354.58 Property Tax $228.96 Homeowner's InsuranceChange Payment Information

Tina Tendall & Amanda Clark
Office: (815) 623-5555
Email Us

Privacy Policy / DMCA Notice / ADA Accessibility


This site is hosted, designed and copyright
© 1994 - 2026 by
Delta Media Group, Inc. -- Patent Pending --
1628 Mono Avenue | MLS# 260014165
This single family home located at 1628 Mono Avenue, Minden, NV 89423 is currently listed for sale with an asking price of $785,000. This property was built in 1912 and has 3 bedrooms and 2 full and 1 partial baths with 1941 sq. ft. Mono Avenue is located in the Minden Town Of subdivision. Search Minden Town Of real estate on tina-tendall-amanda-clark.gogambino.com today.