

BEDS3
BATHS2 full 1 partial
SQUARE FEET1,441
MLS#12793320
STATUSPrice Change
PROPERTY TYPEResidential - Townhouse
SUBDIVISIONStreams Villa
SCHOOLDistrict 200
Property Description
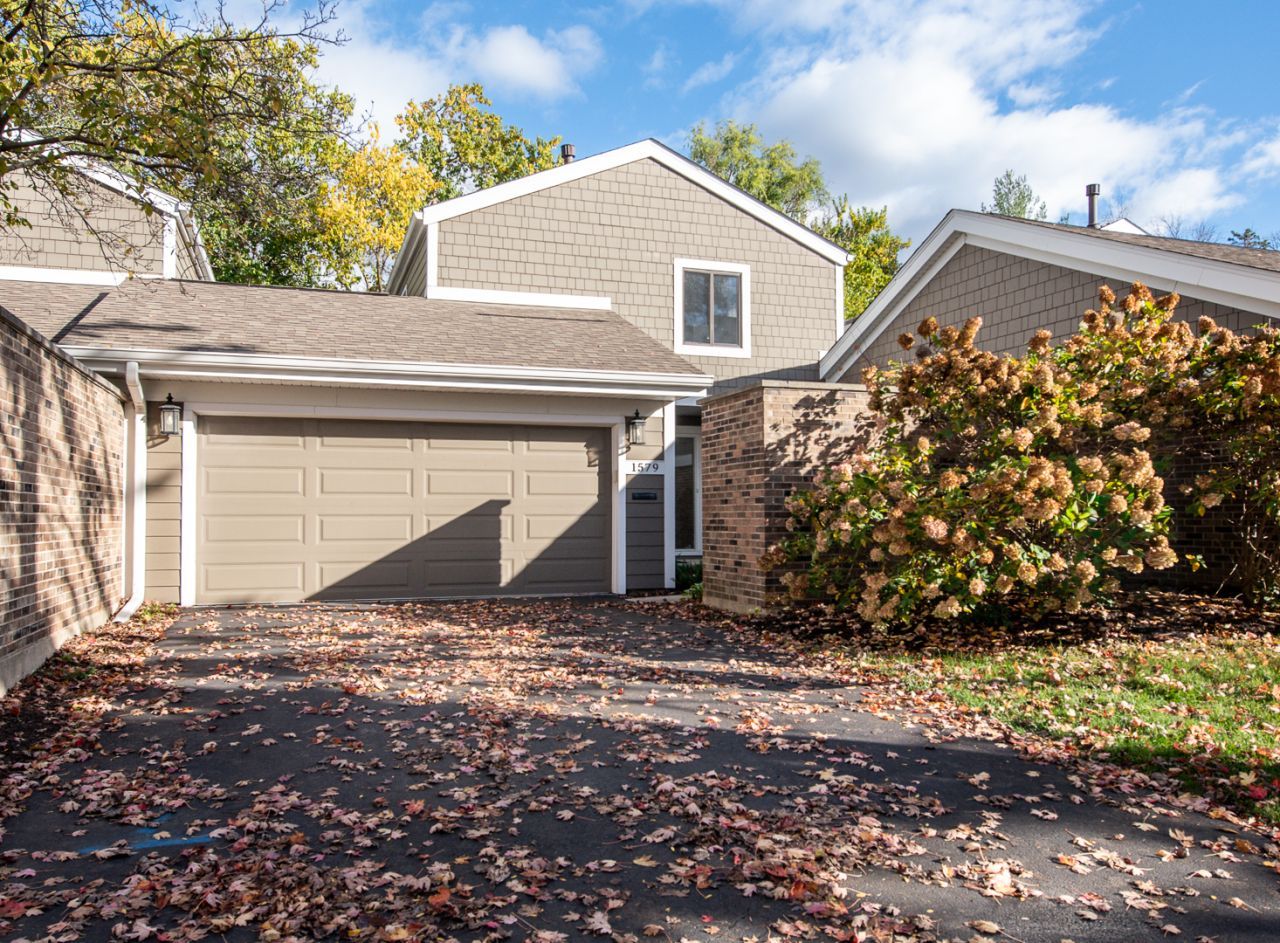
Welcome home - where privacy, space, and updates all come together. From the moment you pull up, you'll notice what makes this townhome special. A private courtyard greets you out front, and a private deck off the kitchen gives you a peaceful spot out back - complete with a newer gate for added serenity. Step inside and the updated kitchen is ready to impress: soft-close cabinetry, granite countertops, stainless steel appliances, and hardwood flooring. Hardwood continues through the dining and family rooms, where a vaulted ceiling and fireplace make the perfect backdrop for cozy evenings or lively gatherings. The foyer shines with updated tile flooring, and every bath has been refreshed with new countertops fixtures and lights. Upstairs, three bedrooms include a private primary suite with its own bath - your own quiet retreat at the end of the day. The finished basement is a blank canvas: rec-room, home office, workout space, or all three. And the big-ticket items are already handled - a new furnace and central air conditioning were just installed in 2026, so you can settle in with confidence. Best of all, this is easy living. The HOA covers exterior maintenance, lawn care, and snow removal, so your weekends are yours again. When you're ready to get outside, nearby parks and the Illinois Prairie Path are close by as well as shopping and retail conveniences too! Come see why this one feels different and make it yours!
Property Features
Property Type: Residential - Townhouse
Basement: Yes
Basement: Finished, Full
Cooling: Central Air
Fireplaces: 1
Garage: 2
Heating: Gas, Forced Air
Lot Size: 0.06 Acres
Roof Type: Asphalt
Stories: 2.0
Taxes: $7,356
Year Built: 1974
Amenities
Vaulted Ceiling(s)
Storage
Feature Descriptions
Additional rooms: Recreation Room, Storage
Appliances: Range, Microwave, Dishwasher, Refrigerator, Washer, Dryer, Disposal, Humidifier
Association Includes: Insurance, Exterior Maintenance, Lawn Care, Snow Removal
Dining Room: L-shaped
Exterior: Brick, Fiber Cement
Fireplace: Gas Starter
Fireplace Location(s): Family Room
HOA Fee: 375/ Monthly
Laundry: Main Level, Washer Hookup
Lot: Landscaped, Wooded
Lot Dimensions: 35 X 70
Other Equipment: TV-Cable, Ceiling Fan(s)
Parcel#: 0519412086
Parking: Asphalt, Garage Door Opener, Yes, Garage Owned, Attached, Garage
Pet Allowed: Cats OK, Dogs OK
Sewer: Public Sewer
Total Rooms: 7
Township: Milton
Water: Lake Michigan
Room Sizes
Recreation Room: 21X20
Storage: 5X13
Bedroom 2: 13X10
Bedroom 3: 10X10
Dining Room: 11X11
Family Room: 21X12
Kitchen: 15X10
Primary Bedroom: 17X10
Local Schools
High School: Wheaton Warrenville South H S
Middle School: Edison Middle School
Elementary School: Madison Elementary School
School District: District 200
Listed By / Shown By
Listed By
Agency Name: john greene, Realtor
Agency Phone: 630-820-6500
Shown By
Agent Name: Tina Tendall & Amanda Clark
Agent Phone: (815) 623-5555
Agency Title: Gambino Realtors

Estimate Your Payment
Estimated Payment
$ 2,787.81 per month $2,043.59 Principal & Interest $613.00 Property Tax $131.22 Homeowner's InsuranceChange Payment Information

Tina Tendall & Amanda Clark
Office: (815) 623-5555
Email Us


Member Participants (and their affiliated licensees, if applicable) shall indicate on their websites that IDX information is provided exclusively for consumers’ personal non-commercial use, that it may not be used for any purpose other than to identify prospective properties consumers may be interested in purchasing, that the data is deemed reliable but is not guaranteed by MLS GRID, and that the use of the MLS GRID Data may be subject to an end user license agreement prescribed by the Member Participant’s applicable MLS if any and as amended from time to time. MLS GRID may, at its discretion, require use of other disclaimers as necessary to protect Member Participant, and/or their MLS from liability.
Based on information submitted to the MLS GRID. All data is obtained from various sources and may not have been verified by broker or MLS GRID. Supplied Open House Information is subject to change without notice. All information should be independently reviewed and verified for accuracy. Properties may or may not be listed by the office/agent presenting the information.
Privacy Policy / DMCA Notice / ADA Accessibility


This site is hosted, designed and copyright
© 1994 - 2026 by
Delta Media Group, Inc. -- Patent Pending --
1579 Thornwood Street | MLS# 12793320
This townhouse located at 1579 Thornwood Street, Wheaton, IL 60189 is currently listed for sale with an asking price of $449,900. This property was built in 1974 and has 3 bedrooms and 2 full and 1 partial baths with 1441 sq. ft. Thornwood Street is located in the Streams Villa subdivision within the District 200 school district. Search Streams Villa real estate on tina-tendall-amanda-clark.gogambino.com today.