

BEDS2
BATHS2 full
SQUARE FEET1,250
MLS#12695155
STATUSPrice Change
PROPERTY TYPEResidential - Condominium
SUBDIVISIONSandburg Village
SCHOOLDistrict 299
Property Description
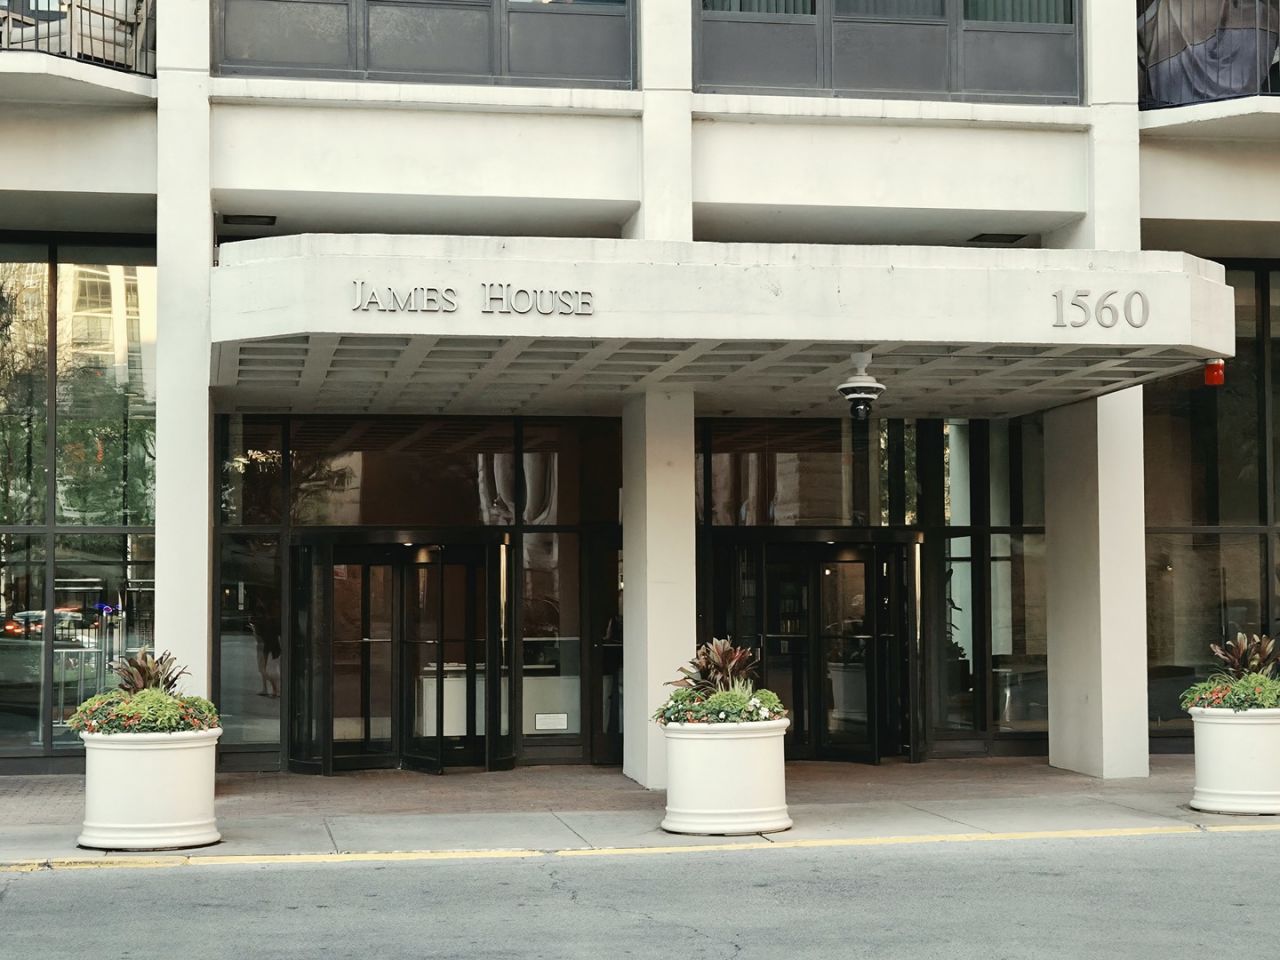
WELCOME TO JAMES HOUSE, THE ULTIMATE LIVING IN SANDBURG VILLAGE, STEPS FROM NORTH AVENUE BEACH, OLD TOWN, GOLD COAST HISTORIC DISTRICT AND LINCOLN PARK. THE 24-HOUR DOORMAN GREETS YOU AS YOU ENTER THE MID-CENTURY LOBBY. STEP OFF THE ELEVATOR INTO THE NEWLY DECORATED HALLWAY ON THE 29TH FLOOR. UNIT 2901 IS LOCATED AT THE SW CORNER, OFFERING PRIVACY. THE ELEGANT FOYER IS IDEAL FOR ARTWORK WITH TRAC LIGHT WITH A WALK-IN COAT CLOSET. CONTINUE DOWN THE HALLWAY TO THE SPACIOUS LIVING ROOM WITH UNOBSTRUCTED VIEWS OF THE DOWNTOWN, MAG MILE, AND CITY SKYLINE FROM THE FAR SOUTHWEST, WEST, AND OUT TO THE AIRPORT. CHICAGO IS DAZZLING DAY AND NIGHT. THE LARGE COVERED BALCONY ALLOWS FOR SEATING AND A TABLE, AND PLANTING, A PRIVATE NICHE TO WATCH SUNSETS RACE ACROSS THE WESTERN HORIZON. THE DINING ROOM IS SEPERATE WITH A WALL OF BEVELED GLASS PANELS REFLECTING THE DRAMATIC VIEWS AND A MID-CENTURY LUCITE CHANDELIER (FOR SALE EXCLUSION). ADJACENT IS THE KITCHEN WITH GRANITE COUNTER TOPS, ALMOND PANELED CABINETS AND A DOUBLE SINK (NOTE: THE CABINET DOORS MAY BE REPLACED FOR A MORE CONTEMPORARY LOOK). THE MASTER SUITE, LOCATED OFF OF THE FOYER, IS PRIVATE AND WELL-SCALED, WITH DAZZLING WEST VIEWS. TWO LARGE FULLY OUTFITTED CLOSETS, NEW CARPETING & DECORATING, AND THE UPDATED MASTER BATH WITH A DEEP TUB (NOT AN ACTIVE WHIRLPOOL) ALL CREATE A PRIVATE HAVEN. THE SECOND BEDROOM, LOCATED ON THE SOUTHSIDE OF THE HOME, IS EXCEPTIONALLY LARGE WITH VIEWS OF THE DOWNTOWN SKYLINE, TWO LARGE CLOSETS, NEW CARPETING AND DECOR. THE CURRENT OWNER USED THIS ROOM AS BOTH A GUEST SUITE AND AN IN-HOUSE OFFEICE. THE SECOND BATH IS BEAUTIFULLY RENOVATED WITH AN OVERSIZED WALK-IN SHOWER, SPRAYS AND A CORNER SEAT. ,(NOTE: IN THE 01 TIER THE INSTALLATION OF A WASHER/DRYER HAS BEEN APPROVED IN OTHER UNITS IN THE CLOSET OF THE SECOND BEDROOM. DESIGN MUST BE REVIEWED BY THE ASSOCIATION. A PACKET IS AVAILABLE..) ALL OF THE PUBLIC AREAS HAVE SOLID OAK HARDWOOD FLOORS, DEEP CROWN MOLDING, AND FRESH NEUTRAL DECOR. THE ASSOCIATION'S HEATED PARKING OFFERS BOTH VALET AND SELF-PARK SPACES & GUEST PARKING. A ROOF TERRACE, PARTY ROOM AND MEETING ROOM ARE LOCATED ON THE 43 FLOOR, AND FOR PET OWNERS, DOG RUNS ARE ON THE FIRST LEVEL. FOR YOUR HEALTHY LIFE-STYLE, A NEW EXERCISE ROOM WITH HEALTH CLUB QUALITY EQUIPMENT FOR AN ANNUAL MEMBERSHIP IS ON THE FIRST FLOOR, AN OUTDOOR SWIMMING POOL AND TENNIS COURTS ARE AVAILABLE FOR A SEPARATE MEMBERSHIP. THE JAMES/KILMER CONDOMINIUM ASSOCIATION, MANAGED BY COMMUNITY SPECIALISTS, MAINTAINS THE BUILDING IN TOP NOTCH CONDITION WITH A LONG-TERM PLAN, THAT INCLUDED ELEVATOR UPGRADES, , RISERS UPDATES, AND LOBBY REFRESH. ASK FOR MORE DETAILS ABOUT THESE IMPROVEMENTS. ****** NOTE: LISTING AGENT IS A PARTIAL OWNER, LICENSED IN ILLINOIS ****** THE RENTAL CAP IS CURRENTLY FILLED. ENJOY THE GARDENS OF SANDBURG VILLAGE, A PRIVATE PARK, BEAUTIFULLY LANDSCAPED WITH SEATING. LATIN SCHOOL, GERMAIANIAN CLUB DAYCARE CENTER IS ADJACENT TO JAMES HOUSE. THE CHICAGO HISTORICAL
Property Features
Property Type: Residential - Condominium
Basement: None
Cooling: Central Air
Garage: 2
Heating: Electric, Indv Controls, Zoned
Lot Size: Common
Roof Type: Tar/Gravel
Stories: 43.0
Taxes: $6,758
Year Built: 1971
Feature Descriptions
Additional rooms: Foyer
Additional Structures: Tennis Court(s)
Appliances: Range, Microwave, Dishwasher, Refrigerator, Electric Oven
Association Amenities: Bike Room/Bike Trails, Door Person, Coin Laundry, Elevator in Residence, Exercise Room, On Site Manager/Engineer, Party Room, Sundeck, Pool, Receiving Room, Service Elevator(s), Tennis Court(s), Elevator(s), Fencing, In Ground Pool, Trail(s), Wheelchair Orientd
Association Includes: Heat, Air Conditioning, Water, Insurance, Security, Doorman, TV/Cable, Exterior Maintenance, Lawn Care, Scavenger, Snow Removal, Internet
Dining Room: Separate
Exterior: Glass, Concrete
HOA Fee: 1430/ Monthly
Lot: Common Grounds, Cul-De-Sac, Mature Trees, Garden, Views
Lot Dimensions: Common
Other Equipment: TV-Cable
Parcel#: 17042070871026
Parking: Concrete, Side Driveway, Heated Driveway, Heated Garage, Electric Vehicle Charging Station(s), Yes, Leased, Attached, Garage
Pet Allowed: Cats OK, Dogs OK, Number Limit, Size Limit
Sewer: Public Sewer
Total Rooms: 5
Township: North Chicago
Water: Lake Michigan
Room Sizes
Foyer: 5X12
Bedroom 2: 12X14
Dining Room: 8X10
Kitchen: 8X10
Living Room: 15X19
Primary Bedroom: 11X16
Local Schools
High School: Lincoln Park High School
School District: District 299
Listed By / Shown By
Listed By
Agency Name: Berkshire Hathaway HomeServices Chicago
Agency Phone: 312-944-8900
Shown By
Agent Name: Tina Tendall & Amanda Clark
Agent Phone: (815) 621-3063
Agency Title: Gambino Realtors

Estimate Your Payment
Estimated Payment
$ 2,591.02 per month $1,905.50 Principal & Interest $563.17 Property Tax $122.35 Homeowner's InsuranceChange Payment Information



Member Participants (and their affiliated licensees, if applicable) shall indicate on their websites that IDX information is provided exclusively for consumers’ personal non-commercial use, that it may not be used for any purpose other than to identify prospective properties consumers may be interested in purchasing, that the data is deemed reliable but is not guaranteed by MLS GRID, and that the use of the MLS GRID Data may be subject to an end user license agreement prescribed by the Member Participant’s applicable MLS if any and as amended from time to time. MLS GRID may, at its discretion, require use of other disclaimers as necessary to protect Member Participant, and/or their MLS from liability.
Based on information submitted to the MLS GRID. All data is obtained from various sources and may not have been verified by broker or MLS GRID. Supplied Open House Information is subject to change without notice. All information should be independently reviewed and verified for accuracy. Properties may or may not be listed by the office/agent presenting the information.
Privacy Policy / DMCA Notice / ADA Accessibility


This site is hosted, designed and copyright
© 1994 - 2026 by
Delta Media Group, Inc. -- Patent Pending --
1560 N Sandburg Terrace, Unit 2901J | MLS# 12695155
This condo located at 1560 N Sandburg Terrace, Unit 2901J, Chicago, IL 60610 is currently listed for sale with an asking price of $419,500. This property was built in 1971 and has 2 bedrooms and 2 full baths with 1250 sq. ft. N Sandburg Terrace, Unit 2901J is located in the Sandburg Village subdivision within the District 299 school district. Search Sandburg Village real estate on tina-tendall-amanda-clark.gogambino.com today.