

BEDS3
BATHS2 full 1 partial
SQUARE FEET2,025
MLS#12804879
STATUSNew
PROPERTY TYPEResidential - Townhouse
SUBDIVISIONThe Townes at Sadie
SCHOOLDistrict 205
Property Description
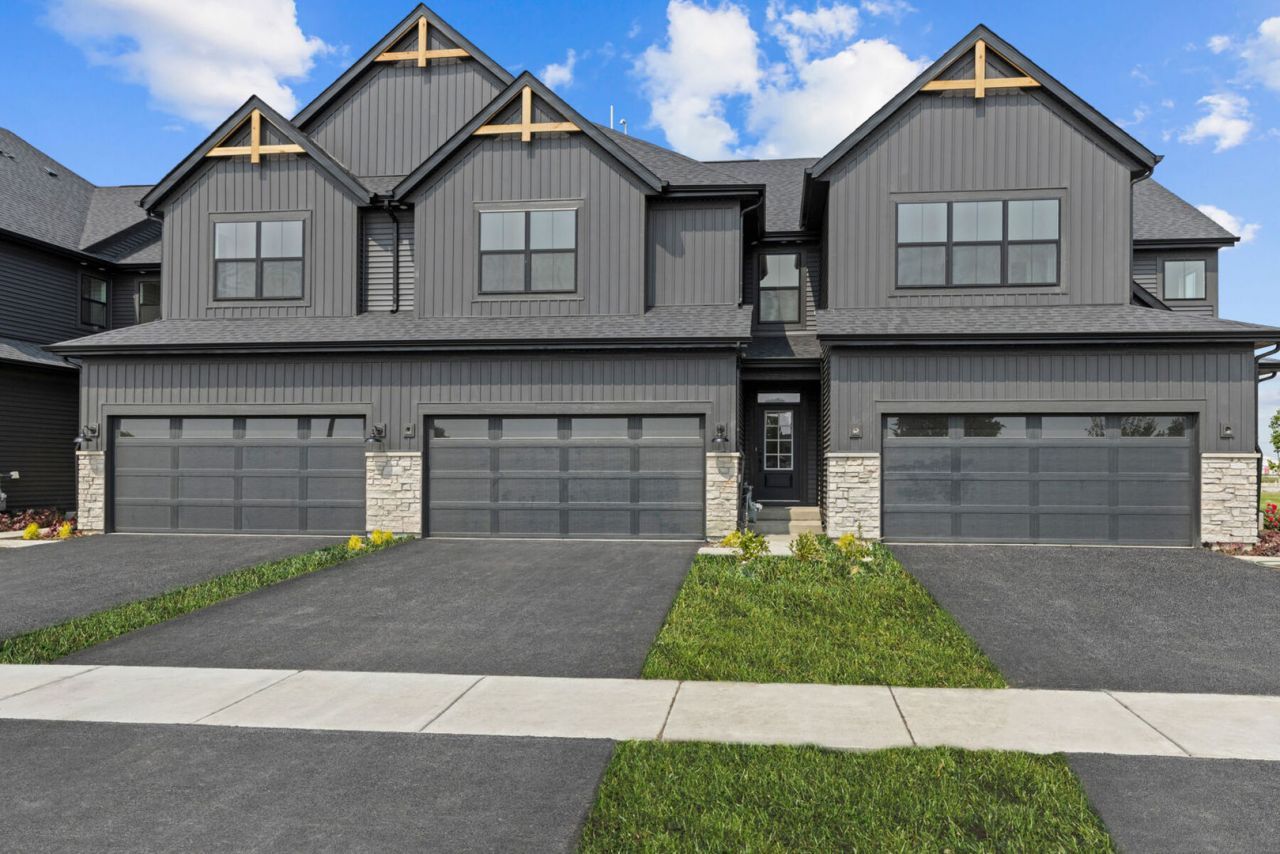
APRIL 2027 DELIVERY! Welcome to The Campbell at The Townes at Sadie Ridge! This stunning end-unit townhome offers 2,025 square feet, 3 bedrooms, 2.5 bathrooms, and a full basement, all situated on a premium homesite backing to privacy with beautiful tree-lined views and breathtaking sunsets. One of the most exciting features of this home is that there's still time to make it your own. Personalize your space at our Design Studio in Naperville, where you'll work alongside professional designers to select cabinets, flooring, countertops, tile, lighting, electrical options, and more to match your style and vision. A true buyer favorite, The Campbell features an open-concept layout designed for both everyday living and entertaining. The exterior showcases a striking Urban Farmhouse elevation with black siding, wood accents, and stone detailing for exceptional curb appeal. The main level offers a spacious kitchen that flows seamlessly into the family room and breakfast area, creating the perfect gathering space. A convenient powder room & pantry completes the first floor. Upstairs, you'll find three generously sized bedrooms, a centrally located laundry room, and a private owner's suite tucked at the rear of the home for added privacy. The luxurious primary bath includes a soaking tub, walk-in shower, and dual-bowl vanity, creating a true retreat at the end of the day. Located just steps from the Veterans Memorial Trail and the newly paved walking paths throughout Sadie Ridge, this homesite combines natural beauty with everyday convenience. Act now to take advantage of a rare opportunity: personalize your finishes while also securing today's below-market interest rate incentives with M/I Financial! The ability to choose your own selections and lock in special financing is truly unheard of in today's market. Don't miss your chance to build your dream home in one of Lockport's most sought-after communities. Schedule your visit today! *Photos and Virtual Tour are of a model home, not subject home* Broker must be present at clients first visit to any M/I Homes community. Lot 5.01
Property Features
Property Type: Residential - Townhouse
Basement: Yes
Basement: Unfinished, Full
Cooling: Central Air
Garage: 2
Heating: Gas
Lot Size: 0.03 Acres
Roof Type: Asphalt
Stories: 2.0
Year Built: 2026
Feature Descriptions
Additional rooms: Breakfast Room
Appliances: Range, Microwave, Dishwasher
Association Amenities: Patio, Public Bus
Association Includes: Lawn Care, Snow Removal, Other
Bath Features: Separate Shower, Double Sink, Soaking Tub
Exterior: Vinyl Siding, Stone
HOA Fee: 305/ Monthly
Laundry: Gas Dryer Hookup, In Unit
Lot Dimensions: 24X52.6
Parcel#: 0529400005000000
Parking: Asphalt, Garage, Yes, Garage Owned, Attached
Pet Allowed: Cats OK, Dogs OK
Sewer: Public Sewer
Total Rooms: 6
Township: Lockport
Water: Well
Room Sizes
Breakfast Room: 11X10
Bedroom 2: 14X13
Bedroom 3: 15X14
Family Room: 24X14
Kitchen: 13X12
Laundry: 6X3
Primary Bedroom: 17X15
Local Schools
High School: Lockport Township High School
Middle School: Homer Junior High School
Elementary School: William J Butler School
School District: District 205
Listed By / Shown By
Listed By
Agency Name: Little Realty
Agency Phone: 630-416-9000
Shown By
Agent Name: Tina Tendall & Amanda Clark
Agent Phone: (815) 623-5555
Agency Title: Gambino Realtors

Estimate Your Payment
Estimated Payment
$ 2,331.28 per month $2,190.62 Principal & Interest $0.00 Property Tax (data not provided by mls) $140.66 Homeowner's InsuranceChange Payment Information

Tina Tendall & Amanda Clark
Office: (815) 623-5555
Email Us


Member Participants (and their affiliated licensees, if applicable) shall indicate on their websites that IDX information is provided exclusively for consumers’ personal non-commercial use, that it may not be used for any purpose other than to identify prospective properties consumers may be interested in purchasing, that the data is deemed reliable but is not guaranteed by MLS GRID, and that the use of the MLS GRID Data may be subject to an end user license agreement prescribed by the Member Participant’s applicable MLS if any and as amended from time to time. MLS GRID may, at its discretion, require use of other disclaimers as necessary to protect Member Participant, and/or their MLS from liability.
Based on information submitted to the MLS GRID. All data is obtained from various sources and may not have been verified by broker or MLS GRID. Supplied Open House Information is subject to change without notice. All information should be independently reviewed and verified for accuracy. Properties may or may not be listed by the office/agent presenting the information.
Privacy Policy / DMCA Notice / ADA Accessibility


This site is hosted, designed and copyright
© 1994 - 2026 by
Delta Media Group, Inc. -- Patent Pending --
15418 W Amelia Circle | MLS# 12804879
This townhouse located at 15418 W Amelia Circle, Lockport, IL 60441 is currently listed for sale with an asking price of $482,270. This property was built in 2026 and has 3 bedrooms and 2 full and 1 partial baths with 2025 sq. ft. W Amelia Circle is located in the The Townes at Sadie subdivision within the District 205 school district. Search The Townes At Sadie real estate on tina-tendall-amanda-clark.gogambino.com today.