

BEDS3
BATHS2 full 1 partial
MLS#12806370
STATUSNew
PROPERTY TYPEResidential - Condominium
SCHOOLDistrict 299
Property Description
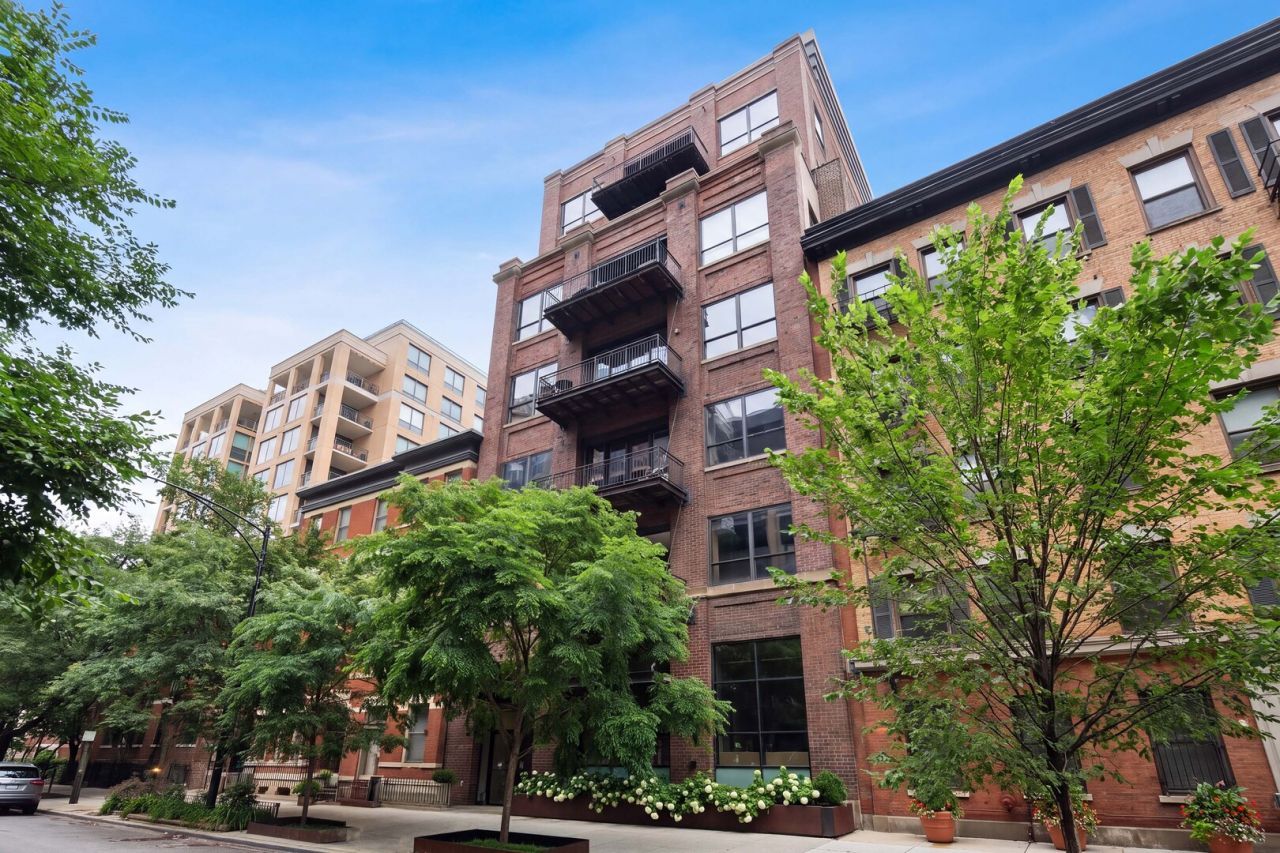
Unique, dramatic, and unlike anything else in River North, this extraordinary full-floor residence offers more than 4,300 square feet of sophisticated living space with soaring 14-foot ceilings, exposed brick, beautiful wood beams, and exceptional scale throughout. A private elevator opens directly into the home, immediately setting the tone for a residence that feels both incredibly private and architecturally striking. Designed by architect Foster Dale, the three-bedroom, two-and-a-half-bath home celebrates authentic loft character with the comfort and refinement of modern luxury. Radiant-heated hardwood floors run throughout, while expansive living spaces showcase the home's remarkable volume and natural light. At the heart of the home is an impressive open-concept kitchen anchored by an oversized island, a 48-inch Wolf dual-fuel range with infrared griddle, Wolf microwave drawer, and Miele refrigerator and freezer. The kitchen flows into a generous dining area with room for a substantial table, perfect for both intimate dinners and large gatherings. The expansive living room features a fireplace and opens directly to the private terrace through Marvin retractable doors, creating a seamless connection between indoors and out. It is an exceptional setting for entertaining, grilling, or simply enjoying the city surroundings. The primary suite is a true retreat, with room for a separate sitting area and a nearly 20-foot-deep walk-in closet. The ensuite bath features a double vanity, freestanding soaking tub, oversized shower, Robern mirrors, and a Toto Neorest automated toilet. Two additional bedrooms offer flexibility for family, guests, or a home office. Perfectly positioned in the heart of River North, this home offers a rare combination of full-floor privacy, architectural character, incredible scale, and indoor-outdoor living, all moments from some of Chicago's best dining, shopping, nightlife, and transportation. One attached garage parking space is included private 240 EV charging.
Property Features
Property Type: Residential - Condominium
Basement: None
Cooling: Central Air, Zoned
Fireplaces: 1
Garage: 1
Heating: Gas, Forced Air, Steam, Radiant, Zoned, Radiant Floor
Lot Size: COMMON
Stories: 7.0
Taxes: $36,787
Year Built: 1910
Amenities
Elevator
Storage
Walk-In Closet(s)
Feature Descriptions
Additional rooms: Foyer, Walk In Closet, Balcony/Porch/Lanai
Appliances: Range, Microwave, Dishwasher, High End Refrigerator, Bar Fridge, Washer, Dryer, Disposal, Wine Refrigerator, Range Hood, Humidifier
Association Amenities: Elevator in Residence, Storage, Security Door Lock(s)
Association Includes: Water, Gas, Parking, Insurance, Security, Exterior Maintenance, Scavenger, Internet
Bath Features: Separate Shower, Double Sink, Full Body Spray Shower, Soaking Tub
Dining Room: Combined w/ LivRm
Exterior: Brick
Fireplace: Gas Starter
Fireplace Location(s): Living Room
HOA Fee: 2453/ Monthly
Laundry: In Unit
Lot Dimensions: COMMON
Other Equipment: Security System, Intercom, Fire Sprinklers, CO Detectors
Parcel#: 17092100211002
Parking: Garage Door Opener, Heated Garage, Yes, Garage Owned, Attached, Garage
Pet Allowed: Cats OK, Dogs OK, Number Limit
Security: yes
Sewer: Public Sewer
Total Rooms: 6
Township: West Chicago
Water: Lake Michigan
Room Sizes
Foyer: 10X17
Walk In Closet: 10X19
Balcony/Porch/Lanai: 17X5
Bedroom 2: 16X13
Bedroom 3: 14X11
Dining Room: COMBO
Kitchen: 14X27
Laundry: 6X8
Living Room: 29X40
Primary Bedroom: 28X15
Local Schools
High School: Wells Community Academy Senior H
Elementary School: Ogden Elementary
School District: District 299
Listed By / Shown By
Listed By
Agency Name: Compass
Agency Phone: 312-319-1168
Shown By
Agent Name: Tina Tendall & Amanda Clark
Agent Phone: (815) 623-5555
Agency Title: Gambino Realtors

Estimate Your Payment
Estimated Payment
$ 12,709.37 per month $9,061.91 Principal & Interest $3,065.58 Property Tax $581.88 Homeowner's InsuranceChange Payment Information

Tina Tendall & Amanda Clark
Office: (815) 623-5555
Email Us


Member Participants (and their affiliated licensees, if applicable) shall indicate on their websites that IDX information is provided exclusively for consumers’ personal non-commercial use, that it may not be used for any purpose other than to identify prospective properties consumers may be interested in purchasing, that the data is deemed reliable but is not guaranteed by MLS GRID, and that the use of the MLS GRID Data may be subject to an end user license agreement prescribed by the Member Participant’s applicable MLS if any and as amended from time to time. MLS GRID may, at its discretion, require use of other disclaimers as necessary to protect Member Participant, and/or their MLS from liability.
Based on information submitted to the MLS GRID. All data is obtained from various sources and may not have been verified by broker or MLS GRID. Supplied Open House Information is subject to change without notice. All information should be independently reviewed and verified for accuracy. Properties may or may not be listed by the office/agent presenting the information.
Privacy Policy / DMCA Notice / ADA Accessibility


This site is hosted, designed and copyright
© 1994 - 2026 by
Delta Media Group, Inc. -- Patent Pending --
152 W Huron Street, Unit 4 | MLS# 12806370
This condo located at 152 W Huron Street, Unit 4, Chicago, IL 60654 is currently listed for sale with an asking price of $1,995,000. This property was built in 1910 and has 3 bedrooms and 2 full and 1 partial baths. W Huron Street, Unit 4 is located within the District 299 school district. Search Chicago real estate on tina-tendall-amanda-clark.gogambino.com today.