

BEDS1
BATHS1 full
SQUARE FEET627
MLS#2029078
STATUSActive
PROPERTY TYPEResidential - Condominium
SCHOOLMadison
Listing Courtesy of:
Stark Company, REALTORS

Property Description
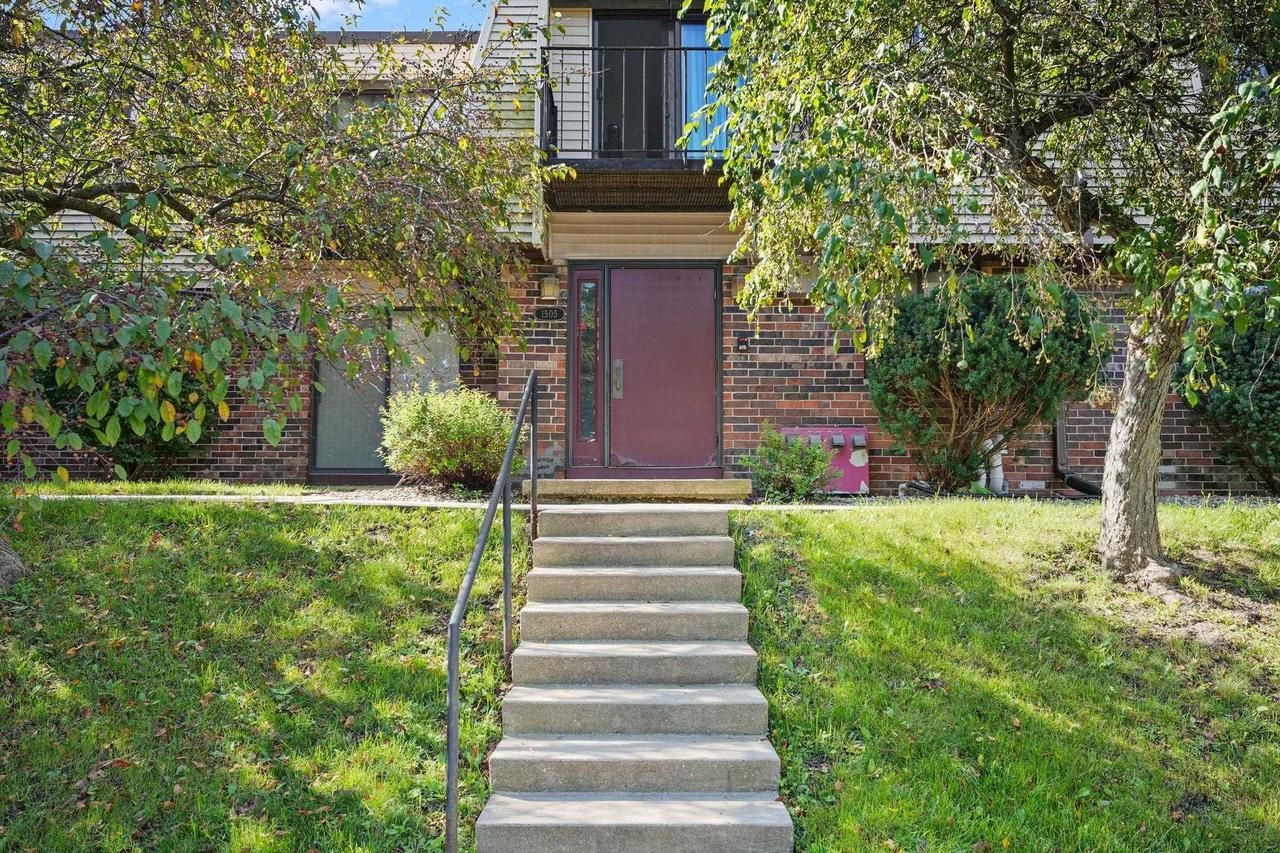
Showings start August 21st! Move right into this beautifully updated second-floor condo offering comfort, security, and an unbeatable location. Enjoy peaceful views of mature trees from your private deck. Features include the following brand-new items: Bath, Luxury vinyl flooring, fresh paint, stainless steel appliances, carpet in bedroom, wall AC unit, patio door, and bedroom window. Spacious living/dining area has room for all your furniture. Added breakfast bar for 3/4 stools is great for entertaining & everyday meals. One assigned underground parking, storage unit, and onsite shared laundry. Next to a Madison park and minutes to the Arboretum, hospitals, downtown, and the Beltline.
Property Features
Property Type: Residential - Condominium
Taxes: $1,814
Year Built: 1973
Amenities
Cable/Satellite Available
Deck
Appliances
Range/Oven
Refrigerator
Dishwasher
Disposal
Feature Descriptions
Basement: None / Slab, Poured Concrete
Bathroom: No Master Bedroom Bath
Common Amenities: Common Green Space
Data Source: WIREX_SCW
Days on Site: 2
Exterior: Vinyl, Brick
Heating/Cooling: Radiant, Wall A/C
Heating Fuel: Natural Gas
Parking: Underground, 1-5 spaces, 1 Space, Assigned
Water/Waste: Municipal Water, Municipal Sewer
Room Sizes
Kitchen: 9x7 Level Main
Living Room: 12x19 Level Main
Primary Bedroom: 10x13 Level Main
Local Schools
High School: West
Middle School: Cherokee
Elementary School: Midvale/Lincoln
School District: Madison
Listed By / Shown By
Listed By
Agency Name: Stark Company, REALTORS
Shown By
Agent Name: Tina Tendall & Amanda Clark
Agent Phone: (815) 621-3063
Agency Title: Gambino Realtors
Estimate Your Payment
Estimated Payment
$ 948.77 per month $749.48 Principal & Interest $151.17 Property Tax $48.13 Homeowner's InsuranceChange Payment Information


Privacy Policy / DMCA Notice / ADA Accessibility


This site is hosted, designed and copyright
© 1994 - 2026 by
Delta Media Group, Inc. -- Patent Pending --
1505 Martin Street, Unit 8 | MLS# 2029078
This condo located at 1505 Martin Street, Unit 8, Madison, WI 53713 is currently listed for sale with an asking price of $165,000. This property was built in 1973 and has 1 bedrooms and 1 full baths with 627 sq. ft. Martin Street, Unit 8 is located within the Madison school district. Search Madison real estate on tina-tendall-amanda-clark.gogambino.com today.