

BEDS4
BATHS2 full 1 partial
SQUARE FEET3,700
MLS#12803841
STATUSActive
PROPERTY TYPEResidential - Single Family
SCHOOLDistrict 9
Property Description
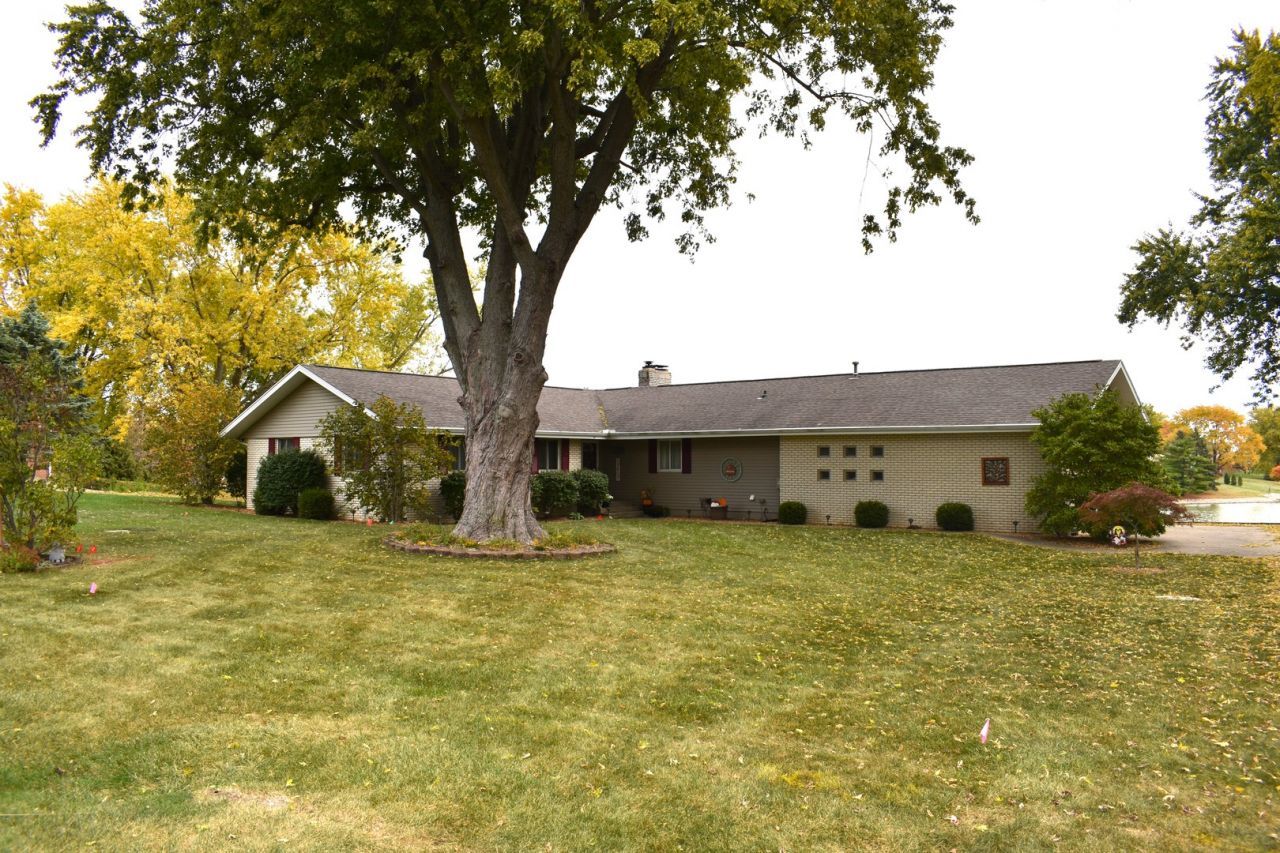
Rise and shine to sunsets in this meticuously kept, lakeside, walkout ranch with stunning views of Bayles Lake! This brick home features an open-air design pn both levels. The Chef of the family will love the gourmet Kitchen with center island, pantry & eating area. The see-thru fireplace seperates your large Living Room. For perfect entertaining, the kitchen flows into the 36x8 Screen Porch with multiple decks. Since you're buying a lake house, you'll appreciate the terrific lake views from all these areas! Main Floor also features a Master bedroom, 2 more bedrooms, 1.5 baths & a laundry room. Lower Level has a Rec Room & Family Room that walkouts to a beautiful paver patio with even more lake views! Heated 2.5 attached garage has hot/cold utility sink & side drive. All appliances stay. Plenty of storage space. Updates include: refreshed & updated interior, screen porch, decks & landscaping. 2021 Anderson windows & central air. 2017 roof, soffit, facia & gutter guards. Shoreline has been rerocked. Relax by yourt fire pit (on adjacent lot). Fish or pontoon from your private dock too. Golfers take note-Golf course across lake! Fantastic location with restaurants, medical care, hardware, lumber and grocery stores 5 mins away. Champaign 30 mins, Bloomington 1 hour & Chicagoland 90 mins. *Adjacent lakeside Lot also available for purchase with this home.
Property Features
Property Type: Residential - Single Family
Basement: Yes
Basement: Finished, Walk-Out Access
Cooling: Central Air
Fireplaces: 1
Garage: 2
Heating: Gas, Forced Air
Home Style: Ranch
Lot Size: 0.50 Acres
Roof Type: Asphalt
Taxes: $6,898
Amenities
1st Floor Bedroom
In-Law Floorplan
Feature Descriptions
Additional rooms: Other Room, Storage, Recreation Room, Screened Porch
Additional Structures: Boat Dock
Appliances: Double Oven, Microwave, Dishwasher, Refrigerator, Washer, Dryer
Association Includes: Water, Insurance, Lake Rights, Other
Dining Room: Kitchen/Dining Combo
Exterior: Brick
Fireplace Location(s): Living Room
HOA Fee: 540/ Quarterly
Laundry: Main Level, In Unit
Lot: Landscaped, Water Rights
Lot Dimensions: 130x183X130x197
Other Equipment: Water-Softener Owned, TV-Cable, Ceiling Fan(s)
Parcel#: 36291020220000
Parking: Asphalt, Concrete, Side Driveway, Garage Door Opener, Yes, Garage Owned, Attached, Garage
Sewer: Septic Tank
Total Rooms: 8
Township: Loda
Water: Shared Well
Room Sizes
Other Room: 16X11
Storage: 20X13
Recreation Room: 29X17
Screened Porch: 36X8
Bedroom 2: 14X11
Bedroom 3: 12X11
Bedroom 4: 11X10
Family Room: 24X19
Kitchen: 20X17
Laundry: 6X5
Living Room: 23X22
Primary Bedroom: 13X13
Local Schools
School District: District 9
Listed By / Shown By
Listed By
Agency Name: Farm & Lake Houses Real Estate
Agency Phone: 217-386-4220
Shown By
Agent Name: Tina Tendall & Amanda Clark
Agent Phone: (815) 623-5555
Agency Title: Gambino Realtors

Estimate Your Payment
Estimated Payment
$ 2,991.34 per month $2,270.70 Principal & Interest $574.83 Property Tax $145.80 Homeowner's InsuranceChange Payment Information

Tina Tendall & Amanda Clark
Office: (815) 623-5555
Email Us


Member Participants (and their affiliated licensees, if applicable) shall indicate on their websites that IDX information is provided exclusively for consumers’ personal non-commercial use, that it may not be used for any purpose other than to identify prospective properties consumers may be interested in purchasing, that the data is deemed reliable but is not guaranteed by MLS GRID, and that the use of the MLS GRID Data may be subject to an end user license agreement prescribed by the Member Participant’s applicable MLS if any and as amended from time to time. MLS GRID may, at its discretion, require use of other disclaimers as necessary to protect Member Participant, and/or their MLS from liability.
Based on information submitted to the MLS GRID. All data is obtained from various sources and may not have been verified by broker or MLS GRID. Supplied Open House Information is subject to change without notice. All information should be independently reviewed and verified for accuracy. Properties may or may not be listed by the office/agent presenting the information.
Privacy Policy / DMCA Notice / ADA Accessibility


This site is hosted, designed and copyright
© 1994 - 2026 by
Delta Media Group, Inc. -- Patent Pending --
1504 Golf Road | MLS# 12803841
This single family home located at 1504 Golf Road, Loda, IL 60948 is currently listed for sale with an asking price of $499,900. This property has 4 bedrooms and 2 full and 1 partial baths with 3700 sq. ft. Golf Road is located within the District 9 school district. Search Loda real estate on tina-tendall-amanda-clark.gogambino.com today.