

BEDS3
BATHS2 full 1 partial
SQUARE FEET1,561
MLS#12740325
STATUSNew
PROPERTY TYPEResidential - Single Family
SUBDIVISIONCARILLON AT CAMBRIDGE LAKES
SCHOOLDistrict 300
Property Description
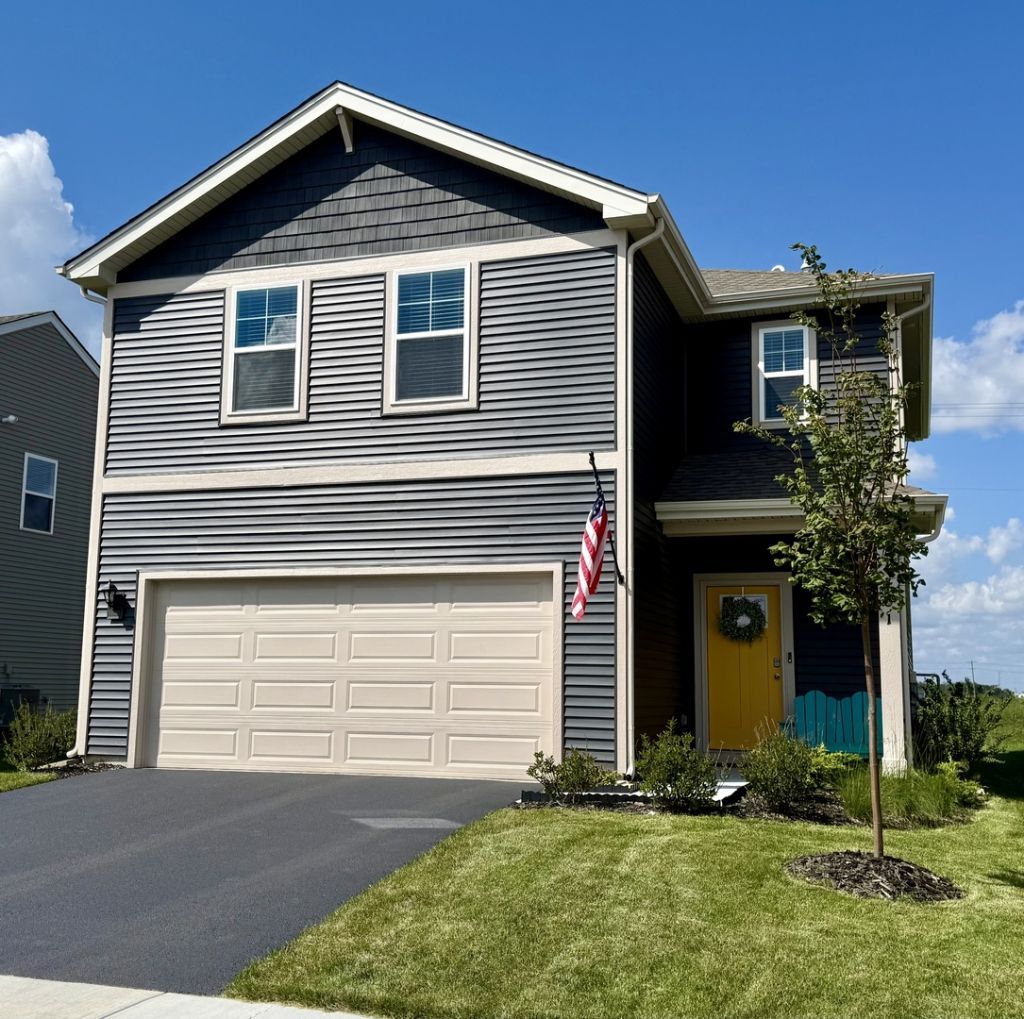
Welcome Home to this beautiful 2025-built home in the Scenic Cambridge Lakes North Community of Pingree Grove! With the community now SOLD OUT! This is your opportunity to own a newer home and enjoy all the amenities and lifestyle this desirable neighborhood has to offer. Step inside to a bright and spacious open-concept floor plan featuring 9-foot ceilings on the first floor and luxury vinyl plank flooring throughout. The beautifully designed kitchen is the heart of the home, featuring crisp white designer cabinetry, elegant quartz countertops, a pantry, stainless steel appliances, and a portal island that opens seamlessly to the living and dining areas-perfect for everyday living and entertaining. The home offers 3 bedrooms and 2 1/2 bathrooms, including an impressive primary suite with a private ensuite bathroom, dual sinks, and a quartz vanity countertop. Brand new modern vanity in the powder room. Thoughtfully designed spaces and modern finishes make this home feel both stylish and comfortable from the moment you walk in. Enjoy the benefits of newer construction with all of the appliances included, energy-efficient features including an ERV furnace system and tankless water heater, along with smart-home technology that allows you to control your home conveniently from your smartphone-whether you're relaxing on the sofa or away from home. Outside, enjoy the beautiful curb appeal, welcoming front porch, attached two-car garage, freshly sealed black top and professionally maintained neighborhood surroundings. Enjoy the Cambridge Lakes Lifestyle Residents have access to an exceptional collection of community amenities, including a swimming pool, pickleball courts, bocce ball courts, parks, and recreational areas. Conveniently located near Route 47, Route 20, and Route 72, with easy access to I-90 and nearby Metra train stations for commuting toward Chicago. You'll also be close to Randall Road shopping, restaurants, entertainment, and everyday conveniences, giving you the perfect balance of peaceful suburban living and easy access to everything you need. A builder's warranty is included, providing additional peace of mind. With the community now sold out, opportunities like this don't come along often. Quick close possible! Come see this beautiful home and experience everything it has to offer. Schedule your private tour today-this one won't last long!
Upcoming Open Houses
Open House Saturday August 29th, 11:00am - 1:00pm
Open House Sunday August 30th, 11:00am - 1:00pm
Property Features
Property Type: Residential - Single Family
Basement: None
Cooling: Central Air
Garage: 2
Heating: Natural Gas
Lot Size: 0.09 Acres
Roof Type: Asphalt
Taxes: $895
Year Built: 2025
Amenities
Walk-In Closet(s)
High Ceilings
Feature Descriptions
Additional rooms: No additional rooms
Appliances: Range, Microwave, Dishwasher, High End Refrigerator, Washer, Dryer, Disposal, Stainless Steel Appliance(s)
Association Includes: Insurance, Pool
Exterior: Vinyl Siding
HOA Fee: 89/ Not Applicable
Laundry: Upper Level, Gas Dryer Hookup
Lot Dimensions: 40X100
Other Equipment: CO Detectors, Radon Mitigation System
Parcel#: 0220201017
Parking: Asphalt, Garage, Yes, Garage Owned, Attached
Sewer: Public Sewer
Total Rooms: 5
Township: Hampshire
Water: Public
Room Sizes
Bedroom 2: 12X9
Bedroom 3: 10X9
Kitchen: 13X13
Laundry: 6X9
Living Room: 12X13
Primary Bedroom: 13X16
Local Schools
High School: Hampshire High School
Middle School: Dundee Middle School
Elementary School: Gilberts Elementary School
School District: District 300
Listed By / Shown By
Listed By
Agency Name: Spinnato and Associates Real Estate
Agency Phone: 630-669-1452
Shown By
Agent Name: Tina Tendall & Amanda Clark
Agent Phone: (815) 621-3063
Agency Title: Gambino Realtors

Estimate Your Payment
Estimated Payment
$ 1,911.01 per month $1,725.62 Principal & Interest $74.58 Property Tax $110.80 Homeowner's InsuranceChange Payment Information



Member Participants (and their affiliated licensees, if applicable) shall indicate on their websites that IDX information is provided exclusively for consumers’ personal non-commercial use, that it may not be used for any purpose other than to identify prospective properties consumers may be interested in purchasing, that the data is deemed reliable but is not guaranteed by MLS GRID, and that the use of the MLS GRID Data may be subject to an end user license agreement prescribed by the Member Participant’s applicable MLS if any and as amended from time to time. MLS GRID may, at its discretion, require use of other disclaimers as necessary to protect Member Participant, and/or their MLS from liability.
Based on information submitted to the MLS GRID. All data is obtained from various sources and may not have been verified by broker or MLS GRID. Supplied Open House Information is subject to change without notice. All information should be independently reviewed and verified for accuracy. Properties may or may not be listed by the office/agent presenting the information.
Privacy Policy / DMCA Notice / ADA Accessibility


This site is hosted, designed and copyright
© 1994 - 2026 by
Delta Media Group, Inc. -- Patent Pending --
1461 Acadia Circle | MLS# 12740325
This single family home located at 1461 Acadia Circle, Hampshire, IL 60140 is currently listed for sale with an asking price of $379,900. This property was built in 2025 and has 3 bedrooms and 2 full and 1 partial baths with 1561 sq. ft. Acadia Circle is located in the CARILLON AT CAMBRIDGE LAKES subdivision within the District 300 school district. Search CARILLON AT CAMBRIDGE LAKES real estate on tina-tendall-amanda-clark.gogambino.com today.