

BEDS5
BATHS3 full 1 partial
SQUARE FEET3,211
MLS#12727013
STATUSPrice Change
PROPERTY TYPEResidential - Single Family
SUBDIVISIONLake Holiday
SCHOOLDistrict 430
Property Description
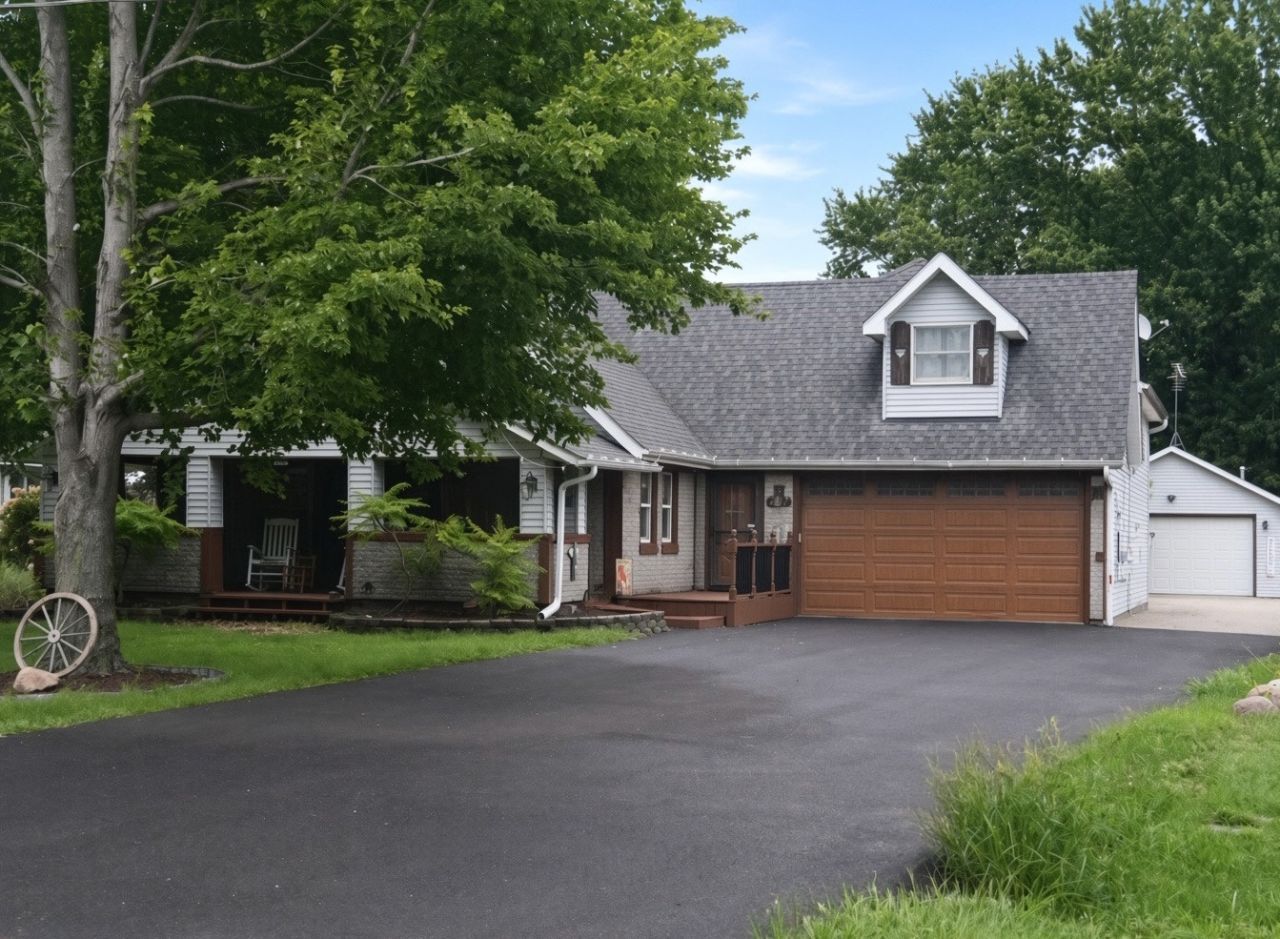
UNMATCHED UTILITY & SPACE IN LAKE HOLIDAY | HEATED 30x22 WORKSHOP | MAIN-LEVEL SUITE | OVER 3,200 SQ FT Exceptional space, versatility, and rare outbuilding amenities come together in this expansive 5-bedroom, 3.5-bath home offering over 3,200 sq. ft. of finished living area just steps from Beach #3, multiple community parks, and the boat launch. Situated in the private Lake Holiday community, this property delivers the perfect blend of resort-style recreation, functional everyday living, and specialized storage solutions that are nearly impossible to find in a standard subdivision. STANDOUT GARAGE, WORKSHOP & STORAGE SETUP The property features a rare multi-garage setup anchored by a detached 30' x 22' heated workshop and garage fully equipped with gas heat, electric, and water service. It provides the ultimate setup for boat or jet ski storage, classic car collections, woodworking, fabrication, contractor equipment, or an extensive home hobby studio. In addition, the attached 2.5-car insulated garage ensures seamless daily parking with direct interior access, while an extra 16' x 12' matching storage shed keeps lawn equipment and seasonal gear neatly organized. A newly paved driveway offers extensive off-street parking for multiple vehicles, trailers, watercraft, and visiting guests. FLEXIBLE INTERIOR LAYOUT & DUAL PRIMARY SUITES Inside, the home welcomes you with an open two-story living room showcasing rich hardwood flooring, a focal-point fireplace, and custom wood ceiling details. A true main-floor guest or in-law suite includes its own private full bath and direct walkout patio access, creating an ideal arrangement for multigenerational living or long-term visitors. The kitchen features solid cabinetry, stainless steel appliances, a center island with seating, and a smooth flow into the dining and family rooms. Upstairs, a bright loft overlooks the living room and serves as a dedicated home office or reading nook, while the spacious upper primary suite offers double sinks, a separate shower, a relaxing whirlpool tub, and generous closet space. The finished lower level expands your living options further with a 5th bedroom and an 18' x 12' recreation and media room suitable for movie nights, gaming, a home gym, or creative workspace. OUTDOOR ENTERTAINING & YEAR-ROUND LAKE LIFE Outdoor spaces are designed for relaxation and gatherings, featuring two covered porches, an elevated deck, concrete patios, a dedicated fire pit area, and a fully fenced yard with fresh landscaping. Living in Lake Holiday gives you full access to a private 277-acre all-sports lake with motor boating, fishing, water skiing, tubing, kayak launches, 3 sandy beaches, a marina, dog park, skate park, zip line, and vibrant year-round community events. Unbeatable square footage, unmatched workshop capacity, and complete lake lifestyle at an exceptional value. Schedule your private showing today!
Property Features
Property Type: Residential - Single Family
Basement: Yes
Basement: Finished, Full
Cooling: Central Air
Fireplaces: 1
Garage: 4.5
Heating: Natural Gas, Forced Air
Home Style: Cape Cod
Lot Size: 0.39 Acres
Roof Type: Asphalt
Taxes: $8,002
Year Built: 1982
Amenities
Vaulted Ceiling(s)
In-Law Floorplan
1st Floor Full Bath
Feature Descriptions
Additional rooms: Bedroom 5
Additional Structures: Second Garage, Shed(s)
Appliances: Range, Microwave, Dishwasher, Refrigerator, Washer, Dryer
Association Includes: Security, Clubhouse, Scavenger, Lake Rights
Bath Features: Whirlpool, Separate Shower, Double Sink
Exterior: Vinyl Siding
Fireplace: Gas Log, Gas Starter
Fireplace Location(s): Living Room
HOA Fee: 1029/ Annually
Laundry: Main Level
Lot Dimensions: 61X200X75X34X201
Other Equipment: TV-Cable, CO Detectors, Ceiling Fan(s), Sump Pump, Water Heater-Gas
Parcel#: 0503302017
Parking: Asphalt, Garage Door Opener, Heated Garage, Garage, Yes, Garage Owned, Attached, Detached
Sewer: Septic Tank
Total Rooms: 9
Township: Northville
Water: Private
Room Sizes
Bedroom 5: 12X14
Bedroom 2: 22X12
Bedroom 3: 16X16
Bedroom 4: 14X10
Dining Room: 11X12
Family Room: 16X12
Kitchen: 15X14
Laundry: 12X5
Living Room: 25X16
Primary Bedroom: 16X15
Local Schools
High School: Sandwich Community High School
Middle School: Sandwich Middle School
Elementary School: Lynn G Haskin Elementary School
School District: District 430
Listed By / Shown By
Listed By
Agency Name: Real Broker, LLC
Agency Phone: 217-960-8605
Shown By
Agent Name: Tina Tendall & Amanda Clark
Agent Phone: (815) 621-3063
Agency Title: Gambino Realtors

Estimate Your Payment
Estimated Payment
$ 3,276.70 per month $2,452.39 Principal & Interest $666.83 Property Tax $157.47 Homeowner's InsuranceChange Payment Information



Member Participants (and their affiliated licensees, if applicable) shall indicate on their websites that IDX information is provided exclusively for consumers’ personal non-commercial use, that it may not be used for any purpose other than to identify prospective properties consumers may be interested in purchasing, that the data is deemed reliable but is not guaranteed by MLS GRID, and that the use of the MLS GRID Data may be subject to an end user license agreement prescribed by the Member Participant’s applicable MLS if any and as amended from time to time. MLS GRID may, at its discretion, require use of other disclaimers as necessary to protect Member Participant, and/or their MLS from liability.
Based on information submitted to the MLS GRID. All data is obtained from various sources and may not have been verified by broker or MLS GRID. Supplied Open House Information is subject to change without notice. All information should be independently reviewed and verified for accuracy. Properties may or may not be listed by the office/agent presenting the information.
Privacy Policy / DMCA Notice / ADA Accessibility


This site is hosted, designed and copyright
© 1994 - 2026 by
Delta Media Group, Inc. -- Patent Pending --
1457 Nova Road | MLS# 12727013
This single family home located at 1457 Nova Road, Sandwich, IL 60548 is currently listed for sale with an asking price of $539,900. This property was built in 1982 and has 5 bedrooms and 3 full and 1 partial baths with 3211 sq. ft. Nova Road is located in the Lake Holiday subdivision within the District 430 school district. Search Lake Holiday real estate on tina-tendall-amanda-clark.gogambino.com today.