

BEDS3
BATHS1 full 1 partial
SQUARE FEET1,500
MLS#12804509
STATUSNew
PROPERTY TYPEResidential - Single Family
SUBDIVISIONHeatherwood
SCHOOLDistrict 127
Property Description
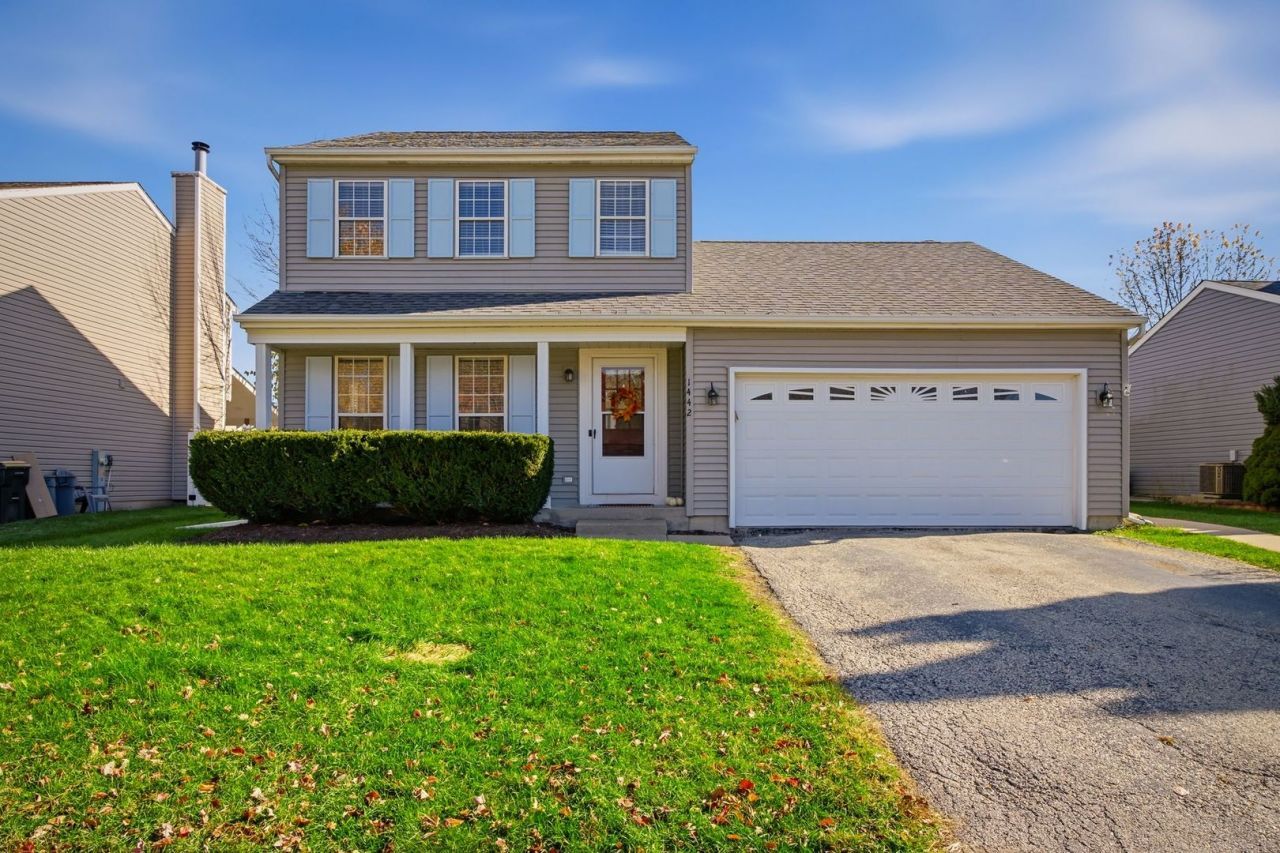
WELCOME HOME TO HEATHERWOOD! Experience the perfect blend of modern elegance, comfort, and spacious living in this beautifully updated 2 story home nestled in the highly desirable Heatherwood subdivision! Featuring 3 bedrooms, 1.5 bathrooms, and over 2,400 square feet of finished living space, this stunning move in ready home is sure to impress! Step inside to discover a bright, beautifully refreshed interior showcasing gorgeous new flooring, modern recessed can lighting throughout, fresh paint, and stylish contemporary finishes that create an inviting yet sophisticated atmosphere. The spacious formal living and dining areas provide the perfect setting for both everyday living and effortless entertaining. The beautifully updated kitchen features modern appliances, abundant cabinetry, a convenient pantry, and a generous eat-in dining area with direct access to the backyard patio. Seamlessly connected to the inviting family room, complete with a cozy fireplace and beautiful backyard views, this layout offers the ideal combination of functionality and comfort. Upstairs, retreat to the spacious primary bedroom featuring double closets, along with two additional generously sized bedrooms and a full bathroom. Looking for even more space? The fully finished walkout basement offers an expansive recreation area, dedicated laundry space, with convenient exterior access and plenty of versatile living space, the possibilities are endless! Step outside to your private, fully fenced backyard featuring an oversized concrete patio, perfect for outdoor entertaining, summer gatherings, or simply relaxing in your own backyard retreat. Additional highlights include a 2-car garage, newer furnace, A/C, and water heater, providing added comfort and peace of mind. Ideally located in the sought after Grayslake School District, directly across from Heatherwood Park, and just minutes from Metra, Renwood Golf Course, parks, shopping, dining, schools, and more! Beautifully updated, exceptionally spacious, and perfectly located this home checks all the boxes! Don't miss your opportunity to make it yours. Schedule your private showing today!
Upcoming Open Houses
Open House Saturday November 14th, 11:00am - 1:00pm
Open House Sunday November 15th, 11:00am - 1:00pm
Property Features
Property Type: Residential - Single Family
Basement: Yes
Basement: Partially Finished, Exterior Entry, Full
Cooling: Central Air
Fireplaces: 1
Garage: 2
Heating: Gas, Forced Air
Lot Size: 0.16 Acres
Roof Type: Asphalt
Taxes: $9,587
Year Built: 1990
Feature Descriptions
Additional rooms: Recreation Room
Appliances: Range, Microwave, Dishwasher, Refrigerator, Washer, Dryer, Disposal, Stainless Steel Appliance(s)
Association Includes: None
Dining Room: Separate
Exterior: Vinyl Siding
Fireplace: Gas Starter
Fireplace Location(s): Family Room
Laundry: In Unit
Lot Dimensions: 60 X 116
Parcel#: 06153040040000
Parking: Asphalt, Garage Door Opener, Yes, Garage Owned, Attached, Garage
Sewer: Public Sewer
Total Rooms: 8
Township: Avon
Water: Public
Room Sizes
Recreation Room: 28X14
Bedroom 2: 13X10
Bedroom 3: 10X9
Dining Room: 19X20
Family Room: 30X20
Kitchen: 20X12
Living Room: 13X20
Primary Bedroom: 14X12
Local Schools
High School: Grayslake North High School
Middle School: Grayslake Middle School
Elementary School: Prairieview School
School District: District 127
Listed By / Shown By
Listed By
Agency Name: Realty of America, LLC
Agency Phone: 708-788-1900
Shown By
Agent Name: Tina Tendall & Amanda Clark
Agent Phone: (815) 623-5555
Agency Title: Gambino Realtors

Estimate Your Payment
Estimated Payment
$ 2,582.65 per month $1,676.11 Principal & Interest $798.92 Property Tax $107.63 Homeowner's InsuranceChange Payment Information

Tina Tendall & Amanda Clark
Office: (815) 623-5555
Email Us


Member Participants (and their affiliated licensees, if applicable) shall indicate on their websites that IDX information is provided exclusively for consumers’ personal non-commercial use, that it may not be used for any purpose other than to identify prospective properties consumers may be interested in purchasing, that the data is deemed reliable but is not guaranteed by MLS GRID, and that the use of the MLS GRID Data may be subject to an end user license agreement prescribed by the Member Participant’s applicable MLS if any and as amended from time to time. MLS GRID may, at its discretion, require use of other disclaimers as necessary to protect Member Participant, and/or their MLS from liability.
Based on information submitted to the MLS GRID. All data is obtained from various sources and may not have been verified by broker or MLS GRID. Supplied Open House Information is subject to change without notice. All information should be independently reviewed and verified for accuracy. Properties may or may not be listed by the office/agent presenting the information.
Privacy Policy / DMCA Notice / ADA Accessibility


This site is hosted, designed and copyright
© 1994 - 2026 by
Delta Media Group, Inc. -- Patent Pending --
1442 Carriage Lane | MLS# 12804509
This single family home located at 1442 Carriage Lane , Lake Villa, IL 60046 is currently listed for sale with an asking price of $369,000. This property was built in 1990 and has 3 bedrooms and 1 full and 1 partial baths with 1500 sq. ft. Carriage Lane is located in the Heatherwood subdivision within the District 127 school district. Search Heatherwood real estate on tina-tendall-amanda-clark.gogambino.com today.