

BEDS3
BATHS2 full
SQUARE FEET1,600
MLS#12740449
STATUSNew
PROPERTY TYPERental - Single Family
SCHOOLDistrict 299
Property Description
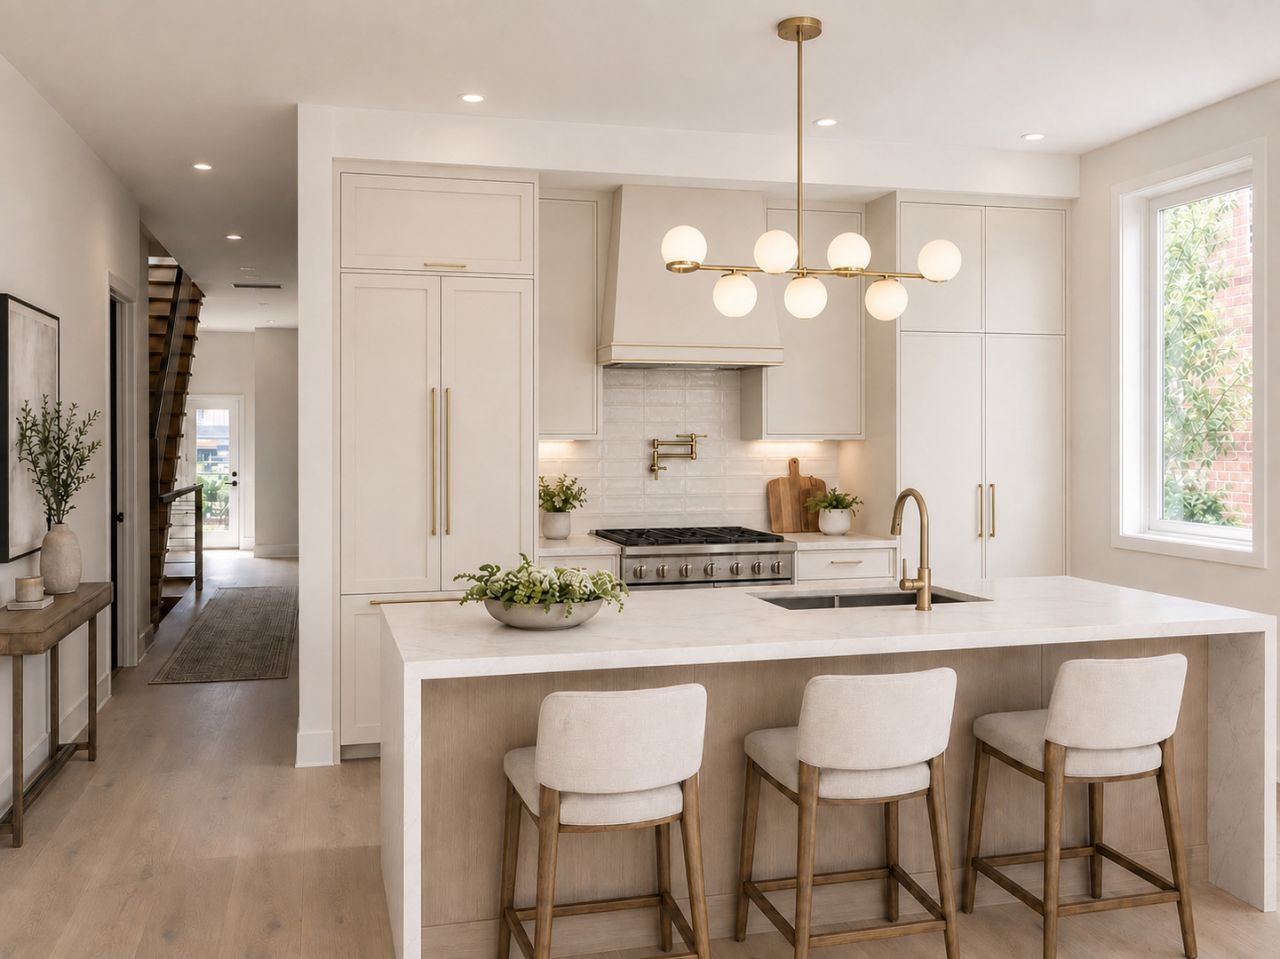
Brand-New Construction Luxury 3 bed/2 bath Penthouse | Extra Wide Lot | Private Rooftop with Chicago Skyline Views |Thermador appliances | Brizo Fixtures | 10' Ceiling I wide garage parking. Be the first to live in this brand-new construction, boutique luxury penthouse featuring approximately 1,600 square feet curated interior space, an exceptionally wide floor plan, 10-foot ceilings, and a nearly 1,000 SF of private rooftop deck with beautiful views of the Chicago skyline. Built on an extra-wide lot, this residence feels noticeably more spacious and open than a typical Chicago 3-bedroom. Oversized European-made Oknoplast windows bring in abundant natural light, while wide-plank natural oak hardwood flooring and elevated finishes run throughout the home. The open-concept kitchen is designed for both everyday living and entertaining, featuring Thermador appliances, custom cabinetry, stone countertops, and a large island overlooking the living and dining areas. The living room is anchored by a fireplace, creating a warm focal point while maintaining the home's clean, contemporary design. The penthouse offers 3 bedrooms and 2 full bathrooms, including a spacious primary suite. Bathrooms are finished with premium materials and Brizo plumbing fixtures throughout. Indulge yourself with the oversized Brizo rain shower after a day to relax. The highlight of the home is the private rooftop deck, offering generous outdoor living and entertaining space along with impressive views of the Chicago skyline an exceptional extension of the penthouse. Additional features include: 3 bedrooms / 2 full bathrooms; Approximately 1,600 SF Private rooftop deck with Chicago skyline views; 10-foot ceilings; Extra-wide floor plan; Thermador appliance package; Brizo plumbing fixtures; Wide-plank oak hardwood floors; Fireplace; European-made Oknoplast windows; In-unit laundry; Central heat and air conditioning. Brand-new construction in a boutique 3-unit building. A rare opportunity to rent a condo-quality, new-construction penthouse combining sophisticated finishes, an unusually wide interior, private outdoor space, and skyline views in one of Chicago's most desirable neighborhoods. Garage parking additional $150.
Property Features
Property Type: Rental - Single Family
Basement: Finished, Full
Basement: Yes
Cooling: Central Air
Fireplaces: 1
Garage: 3
Heating: Natural Gas
Lot Size: 0.07 Acres
Stories: 3.0
Year Built: 2026
Amenities
High Ceilings
Feature Descriptions
Additional rooms: Walk In Closet, Other Room
Bath Features: Separate Shower, European Shower
Exterior: Brick Veneer
Fireplace Location(s): Living Room
Laundry: In Unit
Lot Dimensions: 28x116
Parking: Yes, Detached, Garage
Pet Allowed: Cats OK, Deposit Required, Dogs OK
Rent Includes: Water
Sewer: Public Sewer
Total Rooms: 6
Township: Lake View
Water: Lake Michigan
Room Sizes
Walk In Closet: 4X6
Other Room: 5X8
Bedroom 2: 10X10
Bedroom 3: 9X10
Dining Room: COMBO
Kitchen: 13X9
Laundry: 4X3
Living Room: 19X15
Primary Bedroom: 13X11
Local Schools
High School: Lincoln Park High School
Elementary School: Prescott Elementary School
School District: District 299
Listed By / Shown By
Listed By
Agency Name: Parkview Properties and Invest
Agency Phone: 312-890-9508
Shown By
Agent Name: Tina Tendall & Amanda Clark
Agent Phone: (815) 621-3063
Agency Title: Gambino Realtors




Member Participants (and their affiliated licensees, if applicable) shall indicate on their websites that IDX information is provided exclusively for consumers’ personal non-commercial use, that it may not be used for any purpose other than to identify prospective properties consumers may be interested in purchasing, that the data is deemed reliable but is not guaranteed by MLS GRID, and that the use of the MLS GRID Data may be subject to an end user license agreement prescribed by the Member Participant’s applicable MLS if any and as amended from time to time. MLS GRID may, at its discretion, require use of other disclaimers as necessary to protect Member Participant, and/or their MLS from liability.
Based on information submitted to the MLS GRID. All data is obtained from various sources and may not have been verified by broker or MLS GRID. Supplied Open House Information is subject to change without notice. All information should be independently reviewed and verified for accuracy. Properties may or may not be listed by the office/agent presenting the information.
Privacy Policy / DMCA Notice / ADA Accessibility


This site is hosted, designed and copyright
© 1994 - 2026 by
Delta Media Group, Inc. -- Patent Pending --
1441 W Diversey Parkway , Unit PH | MLS# 12740449
This property located at 1441 W Diversey Parkway , Unit PH, Chicago, IL 60614 is currently listed for rent with an asking price of $6,300 / Monthly. W Diversey Parkway , Unit PH is located within the District 299 school district. Search Chicago real estate on tina-tendall-amanda-clark.gogambino.com today.