

BEDS3
BATHS3 full 1 partial
SQUARE FEET2,804
MLS#12800629
STATUSActive
PROPERTY TYPEResidential - Single Family
SUBDIVISIONDel Webb Sun City
SCHOOLDistrict 158
Property Description
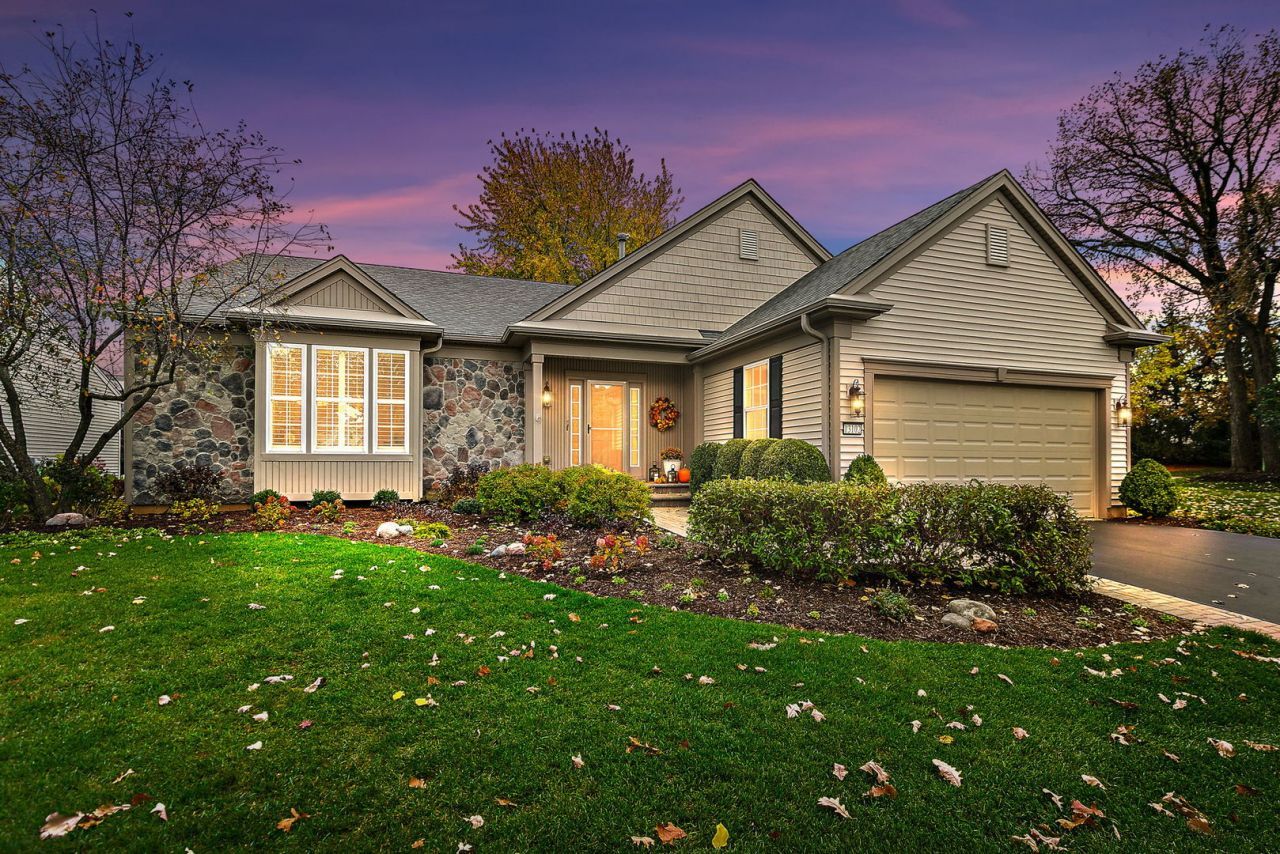
Beautifully updated and lovingly maintained, this exceptional Buckingham model with a full basement is perfectly situated on a premium, oversized homesite in a desirable cul-de-sac. The picturesque, park-like backyard features mature trees and lush landscaping, creating a private and peaceful outdoor retreat. Enjoy relaxing evenings and outdoor entertaining on the spacious Trex deck while taking in the beautiful surroundings. Offering approximately 3,900 square feet of thoughtfully designed living space, this home features 3 bedrooms and 3 bathrooms, with an abundance of versatile living and entertaining areas. The spacious gathering area is truly a standout, featuring a custom bar, comfortable seating area, built-in library, private bathroom, and a dedicated office with elegant pocket doors. The extensive list of recent improvements reflects the pride of ownership throughout, including updated lighting fixtures, ceiling fans, smoke and carbon monoxide detectors, refrigerator, microwave, dishwasher, remote-controlled blinds, carpeting, fresh paint, soundproofing and added insulation in the basement, gutter guards, and beautifully maintained landscaping. All of this, plus the incredible lifestyle that comes with living in Sun City's premier 55+ resort-style community! Enjoy an abundance of amenities, including Whisper Creek Golf Course, Jameson's Restaurant, two outdoor pools, fitness facilities, scenic walking and biking trails, pickleball, bocce ball, and so much more! A truly exceptional home offering space, comfort, beautiful surroundings, and resort-style living at its finest. Don't miss this wonderful opportunity!
Property Features
Property Type: Residential - Single Family
Basement: Yes
Basement: Partially Finished, Egress Window, Rec/Family Area, Storage Space, Full
Cooling: Central Air
Fireplaces: 1
Garage: 2
Heating: Gas
Home Style: Ranch
Lot Size: 106x123x116x115x64
Roof Type: Asphalt
Taxes: $12,045
Year Built: 2003
Amenities
Wet Bar
1st Floor Bedroom
1st Floor Full Bath
Built-in Features
Walk-In Closet(s)
Bookcases
High Ceilings
Separate Dining Room
Feature Descriptions
Additional rooms: Family Room, Office
Appliances: Microwave, Dishwasher, Refrigerator, Washer, Dryer, Disposal, Stainless Steel Appliance(s), Wine Refrigerator, Cooktop, Oven
Association Includes: Insurance, Clubhouse, Exercise Facilities, Pool
Dining Room: Separate
Exterior: Vinyl Siding, Brick/Stone Msn Pred
Fireplace: Gas Log
Fireplace Location(s): Family Room
HOA Fee: 159/ Monthly
Laundry: Main Level, Gas Dryer Hookup, Laundry Closet, Sink
Lot: Cul-De-Sac, Mature Trees
Lot Dimensions: 106x123x116x115x64
Parcel#: 0206457016
Parking: Asphalt, Garage Door Opener, Yes, Garage Owned, Attached, Garage
Sewer: Public Sewer
Total Rooms: 9
Township: Rutland
Water: Public
Room Sizes
Family Room - Down: 17X30
Office: 14X17
Bedroom 2: 10X13
Bedroom 3: 11X12
Dining Room: 11X14
Family Room: 16X18
Kitchen: 13X16
Laundry: 9X10
Living Room: 22X14
Primary Bedroom: 13X17
Local Schools
School District: District 158
Listed By / Shown By
Listed By
Agency Name: Berkshire Hathaway HomeServices Starck Real Estate
Agency Phone: 847-515-1200
Shown By
Agent Name: Tina Tendall & Amanda Clark
Agent Phone: (815) 623-5555
Agency Title: Gambino Realtors

Estimate Your Payment
Estimated Payment
$ 4,363.37 per month $3,156.91 Principal & Interest $1,003.75 Property Tax $202.71 Homeowner's InsuranceChange Payment Information

Tina Tendall & Amanda Clark
Office: (815) 623-5555
Email Us


Member Participants (and their affiliated licensees, if applicable) shall indicate on their websites that IDX information is provided exclusively for consumers’ personal non-commercial use, that it may not be used for any purpose other than to identify prospective properties consumers may be interested in purchasing, that the data is deemed reliable but is not guaranteed by MLS GRID, and that the use of the MLS GRID Data may be subject to an end user license agreement prescribed by the Member Participant’s applicable MLS if any and as amended from time to time. MLS GRID may, at its discretion, require use of other disclaimers as necessary to protect Member Participant, and/or their MLS from liability.
Based on information submitted to the MLS GRID. All data is obtained from various sources and may not have been verified by broker or MLS GRID. Supplied Open House Information is subject to change without notice. All information should be independently reviewed and verified for accuracy. Properties may or may not be listed by the office/agent presenting the information.
Privacy Policy / DMCA Notice / ADA Accessibility


This site is hosted, designed and copyright
© 1994 - 2026 by
Delta Media Group, Inc. -- Patent Pending --
13102 Dearborn Trail | MLS# 12800629
This single family home located at 13102 Dearborn Trail, Huntley, IL 60142 is currently listed for sale with an asking price of $695,000. This property was built in 2003 and has 3 bedrooms and 3 full and 1 partial baths with 2804 sq. ft. Dearborn Trail is located in the Del Webb Sun City subdivision within the District 158 school district. Search Del Webb Sun City real estate on tina-tendall-amanda-clark.gogambino.com today.