

BEDS4
BATHS3
MLS#3143579
STATUSActive
PROPERTY TYPEResidential - Single Family
SUBDIVISIONStonebridge At Meridian Ranch
Property Description
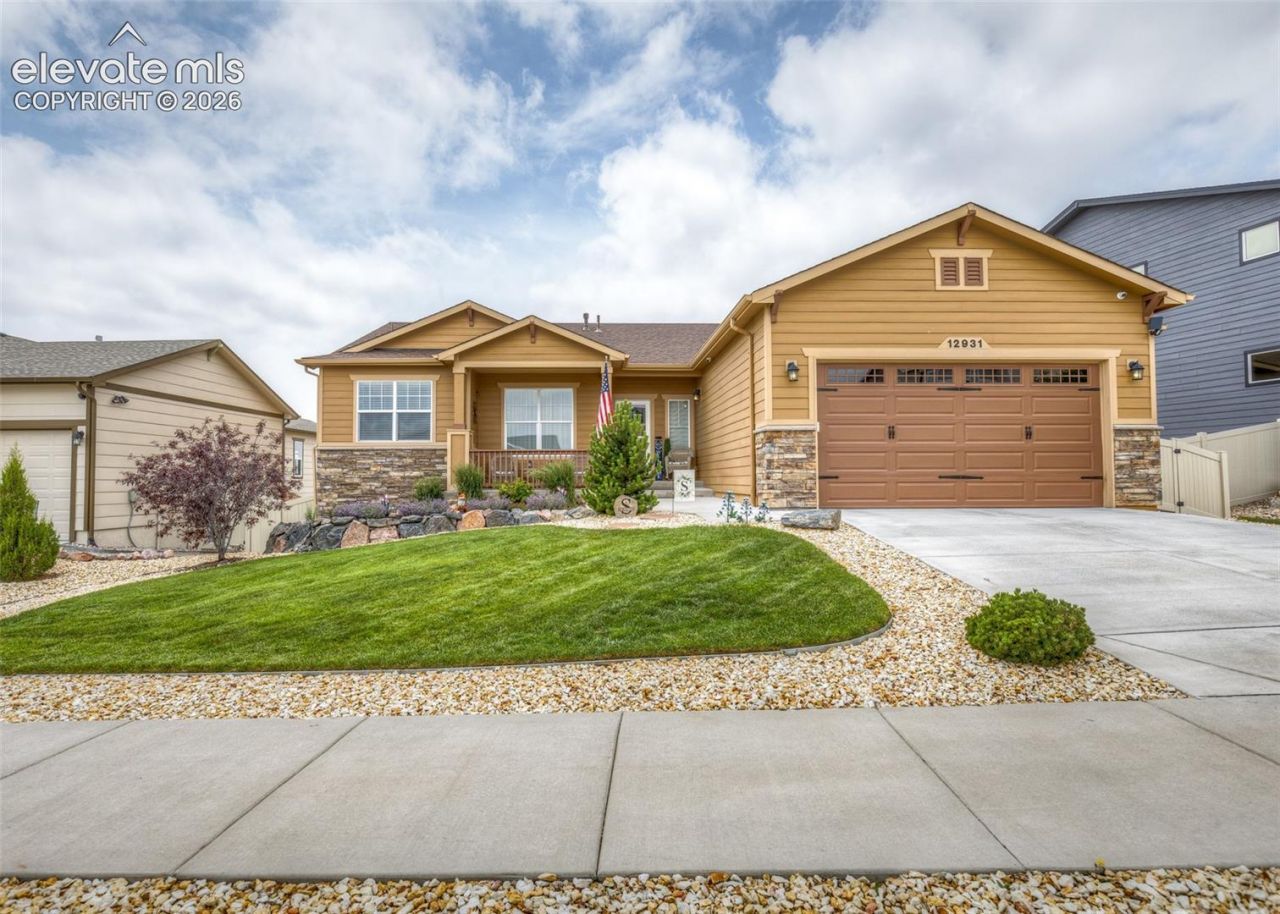
Welcome home to this beautifully appointed ranch-style home in the highly sought-after Stonebridge at Meridian! Perfectly positioned on a premium lot backing to open space with mountain views, this 4-bedroom, 3-bathroom home offers over 3,500 square feet with finished walkout basement and an extended 2-car garage. Step inside to high ceilings, hardwood floors, and an open floor plan designed for everyday living and entertaining. The formal dining room flows seamlessly into the spacious living room featuring a cozy gas fireplace and custom built-ins. The gourmet kitchen is complete with granite countertops, a large island, stainless steel appliances, gas cooktop, double ovens, built-in microwave, tile backsplash, pantry, and abundant cabinetry with updated hardware. The private primary suite offers a ceiling fan, TV that stays, and a luxurious en-suite bath with a sliding barn door, quartz double vanity, updated lighting and mirrors, walk-in tiled shower with bench, linen closet, and spacious walk-in closet. The main level also includes a secondary bedroom, full bath, and laundry room with built-in cabinets, utility sink, and direct garage access.The finished walkout basement expands your living space with a large family room featuring a second gas fireplace, wet bar with sink and two additional bedrooms, a full bath, and ample unfinished storage.Enjoy Colorado living from the freshly painted covered composite deck overlooking open space and mountain views, with stairs leading to the beautifully landscaped backyard featuring mature trees, raised garden beds, a flagstone patio, and an additional concrete patio. Additional highlights include French drains installed in 2025, whole-house humidifier, landscaped front yard, all window coverings included, and kitchen and laundry appliances staying. Enjoy neighborhood rec center, pool, parks, trails, and golf course. This exceptional home combines luxury, comfort, and an unbeatable location.
Property Features
Property Type: Residential - Single Family
Cooling: Ceiling Fan(s), Central Air
Fenced: Yes
Fireplaces: Basement, Gas, Main Level, Two
Heating: Forced Air
Lot Size: 0.18 Acres
Roof Type: Composite Shingle
Stories: 1.0
Taxes: $3,970
Year Built: 2018
Feature Descriptions
Appliances: Cook Top, Dishwasher, Double Oven, Dryer, Gas in Kitchen, Microwave Oven, Refrigerator, Washer
Basement/Foundation: Full Basement, Walk Out
CommunityFeatures: Club House, Community Center, Dog Park, Fitness Center, Golf Course, Hiking or Biking Trails, Parks or Open Space, Playground Area, Pool
Days on Site: 140
Existing Utilities: Electricity Connected, Natural Gas Connected
Exterior: Masonite Type
Fence: Rear
Floor Plan: Ranch
Garage Type: Attached
Laundry Facilities: Main
LotDescription: Backs to Open Space, Level, Mountain View
Percentage of Basement Finished: 78
Sewer: Sewer
Square Footage: 1753 (Basement)
View: Mountain
Water: Municipal
Room Sizes
Family Room: 23 X 29 Level - Basement
Bedroom: 12 X 13 Level - Basement
Laundry Space: 6 X 9 Level - Main
Bedroom Primary: 13 X 18 Level - Main
Bedroom: 12 X 15 Level - Basement
Bedroom: 10 X 13 Level - Main
Living Room: 17 X 26 Level - Main
Dining Room: 11 X 13 Level - Main
Other Room: 15 X 15 Level - Basement
Kitchen: 11 X 20 Level - Main
Listed By / Shown By
Listed By
Agency Name: The Cutting Edge
Shown By
Agent Name: Tina Tendall & Amanda Clark
Agent Phone: (815) 623-5555
Agency Title: Gambino Realtors

Estimate Your Payment
Estimated Payment
$ 3,110.37 per month $2,611.83 Principal & Interest $330.83 Property Tax $167.71 Homeowner's InsuranceChange Payment Information

Tina Tendall & Amanda Clark
Office: (815) 623-5555
Email Us

Privacy Policy / DMCA Notice / ADA Accessibility


This site is hosted, designed and copyright
© 1994 - 2026 by
Delta Media Group, Inc. -- Patent Pending --
12931 Stone Valley Drive | MLS# 3143579
This single family home located at 12931 Stone Valley Drive, Peyton, CO 80831 is currently listed for sale with an asking price of $575,000. This property was built in 2018 and has 4 bedrooms. Stone Valley Drive is located in the Stonebridge At Meridian Ranch subdivision. Search Stonebridge At Meridian Ranch real estate on tina-tendall-amanda-clark.gogambino.com today.