

BEDS3
BATHS2 full
SQUARE FEET1,335
MLS#12806849
STATUSNew
PROPERTY TYPEResidential - Single Family
SUBDIVISIONGreenbay Terrace
SCHOOLDistrict 126
Property Description
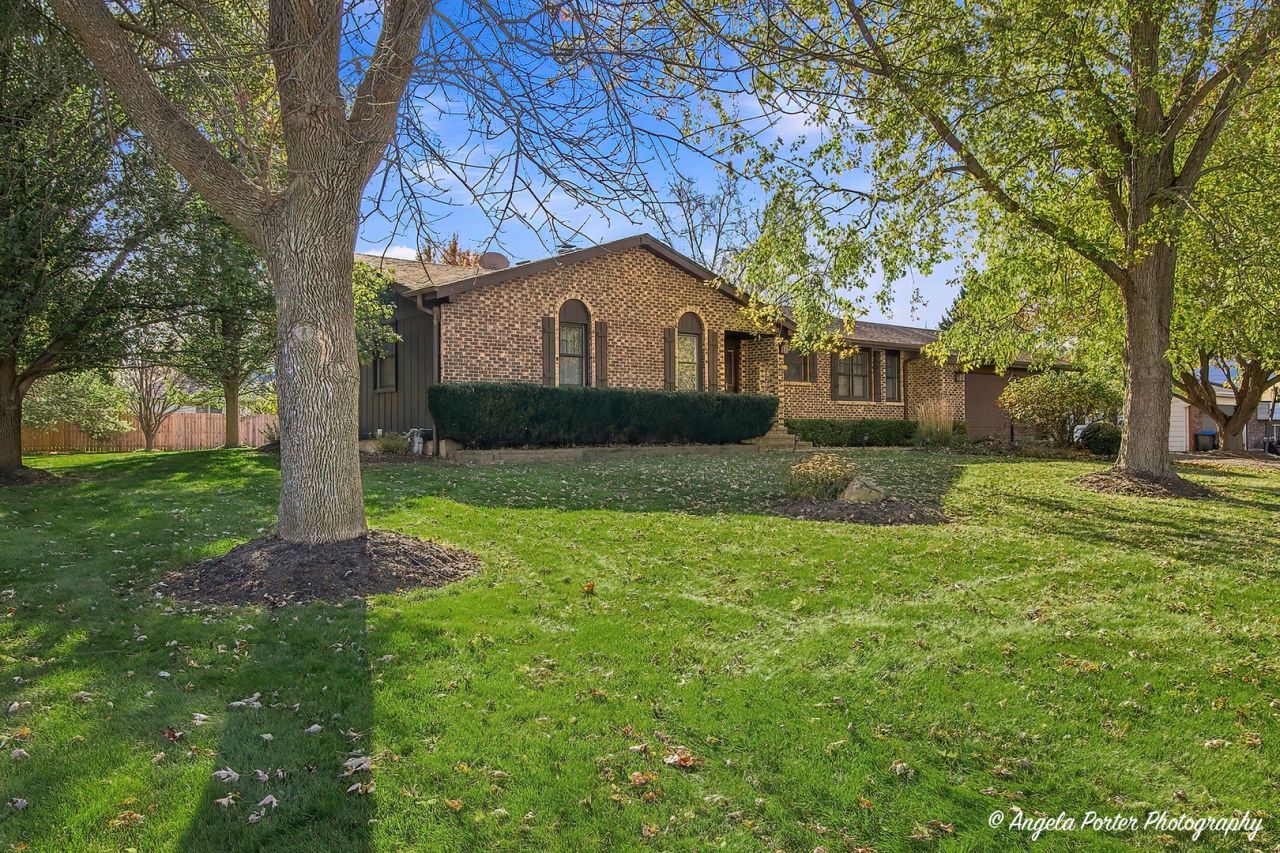
A picture-perfect, solid ranch home situated on a pretty lot in a pleasing country atmosphere! Move-in ready, clean as a whistle, and showing beautifully, this home welcomes you with wonderful character features including wainscoting, built-in shelving nooks, 6-panel doors, and gorgeous hardwood floors throughout the entire first floor (kitchen and baths have tile). A convenient coat closet sits in the front foyer as you wander into the spacious living room, which features a striking floor-to-ceiling brick fireplace flanked by custom built-in hutches. A wall of windows looks out over the serene backyard, and sliding doors lead to the fantastic extra of a screened-in porch-perfect for enjoying dinner, card games, or entertaining friends outside bug-free! A newer stamped concrete patio further expands your outdoor entertainment space. The bright, functional kitchen offers good working space and seamlessly adjoins a comfortable eating space ideal for everyday dining. Down the hall, accented by lovely wainscoting, you will find a full main hall bathroom complete with a whirlpool tub. Three comfortable bedrooms feature tasteful decor and continued hardwood floors, led by a primary suite that boasts a full wall of closets and a sharp, recently updated bathroom with a convenient no-threshold shower. The full, partially finished basement offers plenty of versatile space to use as you wish, including a large family room area, a dedicated laundry room equipped with a 6-month-new washer and dryer, substantial storage space, and a bonus room well-suited for an in-home office, study, or hobby room. Complete with an attached 2+ car garage, this exceptional property represents a rare opportunity to own a highly desirable ranch-style home in fantastic condition!
Property Features
Property Type: Residential - Single Family
Basement: Yes
Basement: Partially Finished, Full
Cooling: Central Air
Fireplaces: 1
Garage: 2
Heating: Gas, Forced Air
Home Style: Ranch
Lot Size: 0.37 Acres
Roof Type: Asphalt
Taxes: $7,003
Year Built: 1977
Amenities
1st Floor Bedroom
1st Floor Full Bath
Built-in Features
Bookcases
Historic/Period Mlwk
Feature Descriptions
Additional rooms: Eating Area, Office, Storage, Screened Porch
Additional Structures: Shed(s)
Appliances: Range, Microwave, Dishwasher, Refrigerator, Washer, Dryer
Association Includes: None
Bath Features: Whirlpool
Exterior: Brick, Cedar
Fireplace: Wood Burning, Attached Fireplace Doors/Screen, Gas Starter
Fireplace Location(s): Living Room
Laundry: In Unit, Sink
Lot: Mature Trees, Level
Lot Dimensions: 120 x 135
Other Equipment: Security System, CO Detectors, Ceiling Fan(s), Sump Pump, Water Heater-Gas
Parcel#: 04193080320000
Parking: Asphalt, Garage Door Opener, Yes, Garage Owned, Attached, Garage
Security: yes
Sewer: Septic Tank
Total Rooms: 8
Township: Benton
Water: Public, Well
Room Sizes
Eating Area: 10X8
Office: 12X8
Storage: 14X18
Screened Porch: 15X15
Bedroom 2: 12X10
Bedroom 3: 10X10
Family Room: 30X20
Kitchen: 10X7
Laundry: 15X10
Living Room: 22X13
Primary Bedroom: 13X13
Local Schools
School District: District 126
Listed By / Shown By
Listed By
Agency Name: RE/MAX Plaza
Agency Phone: 847-596-6100
Shown By
Agent Name: Tina Tendall & Amanda Clark
Agent Phone: (815) 623-5555
Agency Title: Gambino Realtors

Estimate Your Payment
Estimated Payment
$ 2,264.36 per month $1,579.36 Principal & Interest $583.58 Property Tax $101.41 Homeowner's InsuranceChange Payment Information

Tina Tendall & Amanda Clark
Office: (815) 623-5555
Email Us


Member Participants (and their affiliated licensees, if applicable) shall indicate on their websites that IDX information is provided exclusively for consumers’ personal non-commercial use, that it may not be used for any purpose other than to identify prospective properties consumers may be interested in purchasing, that the data is deemed reliable but is not guaranteed by MLS GRID, and that the use of the MLS GRID Data may be subject to an end user license agreement prescribed by the Member Participant’s applicable MLS if any and as amended from time to time. MLS GRID may, at its discretion, require use of other disclaimers as necessary to protect Member Participant, and/or their MLS from liability.
Based on information submitted to the MLS GRID. All data is obtained from various sources and may not have been verified by broker or MLS GRID. Supplied Open House Information is subject to change without notice. All information should be independently reviewed and verified for accuracy. Properties may or may not be listed by the office/agent presenting the information.
Privacy Policy / DMCA Notice / ADA Accessibility


This site is hosted, designed and copyright
© 1994 - 2026 by
Delta Media Group, Inc. -- Patent Pending --
12885 W 28th Street | MLS# 12806849
This single family home located at 12885 W 28th Street , Beach Park, IL 60099 is currently listed for sale with an asking price of $347,700. This property was built in 1977 and has 3 bedrooms and 2 full baths with 1335 sq. ft. W 28th Street is located in the Greenbay Terrace subdivision within the District 126 school district. Search Greenbay Terrace real estate on tina-tendall-amanda-clark.gogambino.com today.