

BEDS2
BATHS2 full
MLS#12807596
STATUSNew
PROPERTY TYPEResidential - Mobile Home
SCHOOLDistrict 73
Property Description
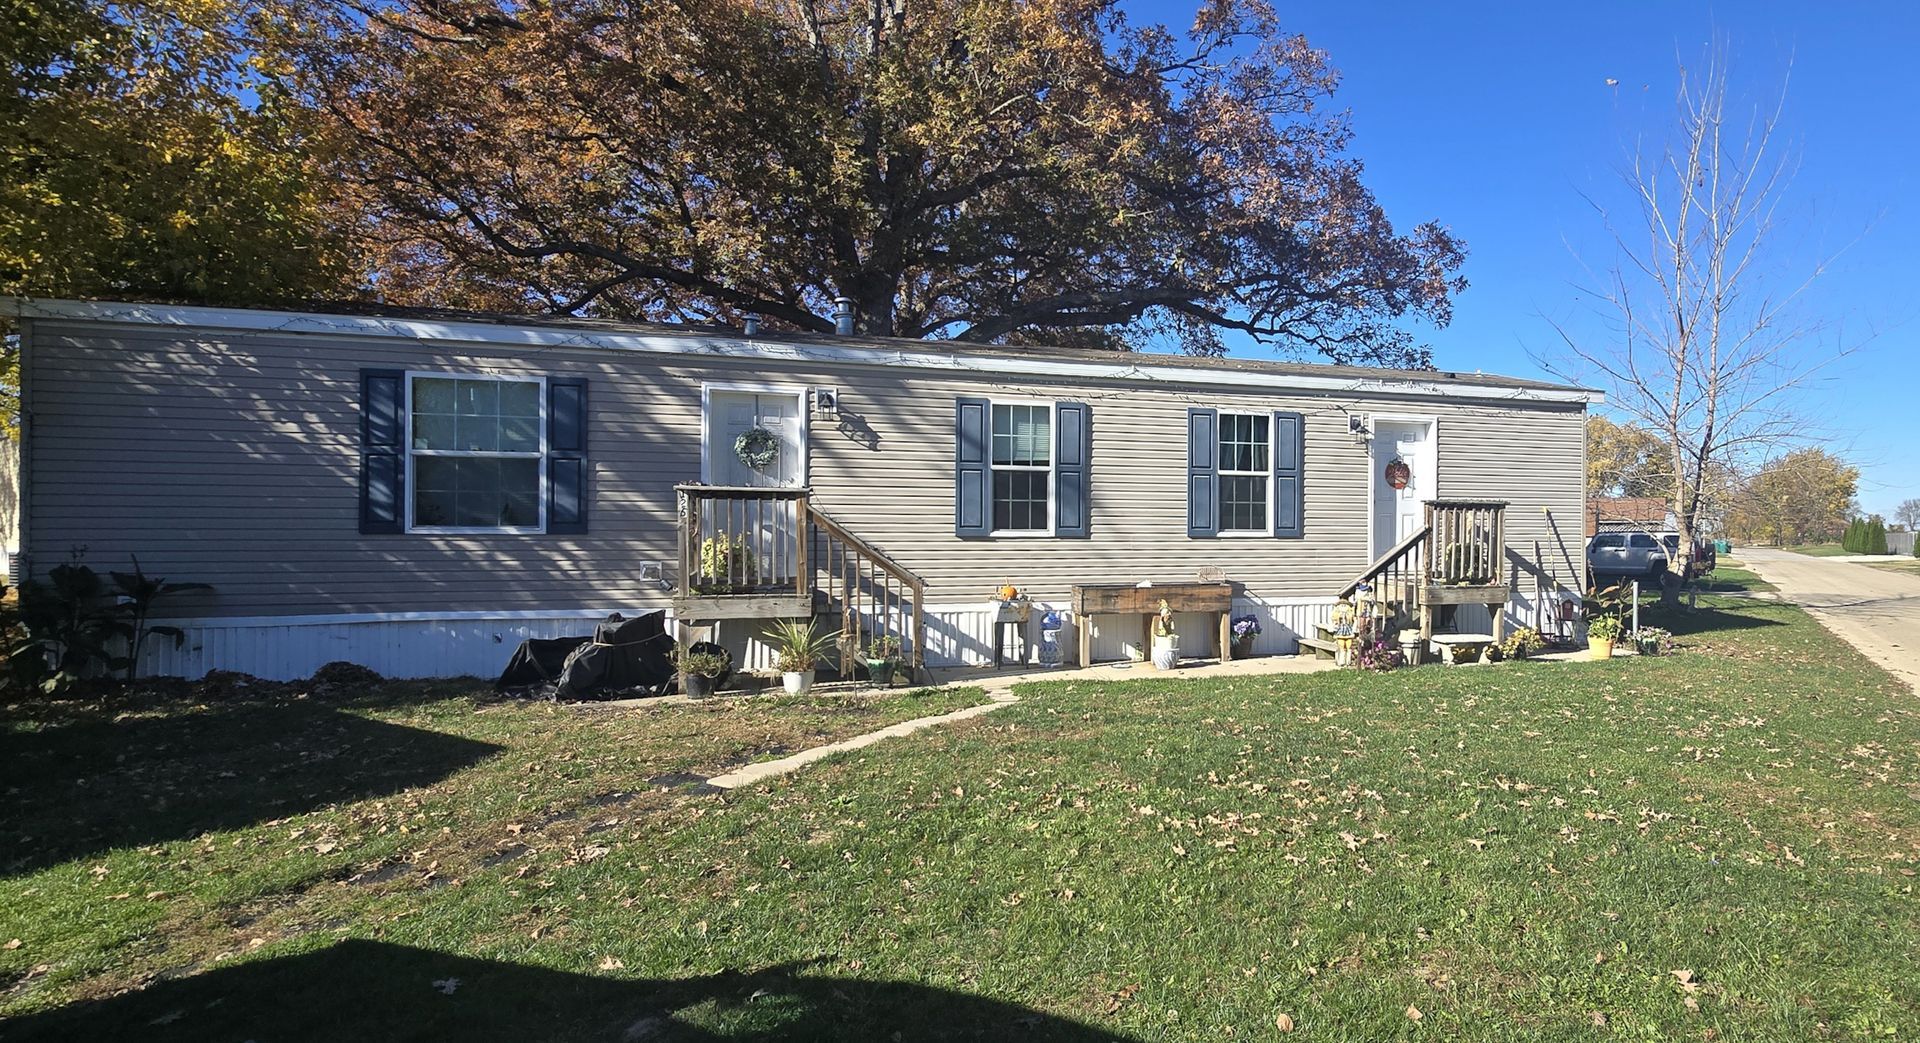
Welcome to this charming single wide home sitting beneath a beautiful mature tree, with navy shutters and two entrances with walk-up decks that add curb appeal the moment you pull up. This home is every bit cozy. A paved driveway pad leads to a 10x10 shed, with room for tools, lawn equipment, and seasonal items. Step inside to a bright family room with plush carpet, a ceiling fan, and a wood-look accent wall that gives the space a cozy farmhouse feel. The family room opens right into the kitchen, which makes everyday living and entertaining easy. The kitchen features rich dark cabinetry, granite-look countertops, recessed lighting, a gas range, and a peninsula with seating, with a dining area right beside it. The primary bedroom has its own bath, and the second bedroom is ready for guests or a home office. Both bathrooms have granite-look vanity tops. A laundry area with a handy storage shelf keeps chores close and out of the way. Wood-look flooring runs through the kitchen and bathrooms for easy care. Schedule your private showing today.
Property Features
Property Type: Residential - Mobile Home
Cooling: Central Air
Heating: Gas
Lot Size: COMMON
Taxes: $107
Year Built: 2020
Feature Descriptions
Additional rooms: No additional rooms
Appliances: Range, Microwave, Dishwasher, Refrigerator, Washer, Dryer
Dining Room: Kitchen/Dining Combo
Exterior: Vinyl Siding
Lot Dimensions: COMMON
Parking: Yes
Sewer: Public Sewer
Total Rooms: 6
Township: Braceville
Water: Public
Room Sizes
Bedroom 2: 5X7
Kitchen: 16X14
Laundry: 8x4
Living Room: 11X14
Primary Bedroom: 14X11
Local Schools
High School: Gardner-South Wilmington Twp H S
Middle School: Braceville Elementary School
Elementary School: Braceville Elementary School
School District: District 73
Listed By / Shown By
Listed By
Agency Name: Real People Realty
Agency Phone: 815-469-7449
Shown By
Agent Name: Tina Tendall & Amanda Clark
Agent Phone: (815) 623-5555
Agency Title: Gambino Realtors

Estimate Your Payment
Estimated Payment
$ 226.45 per month $204.40 Principal & Interest $8.92 Property Tax $13.13 Homeowner's InsuranceChange Payment Information

Tina Tendall & Amanda Clark
Office: (815) 623-5555
Email Us


Member Participants (and their affiliated licensees, if applicable) shall indicate on their websites that IDX information is provided exclusively for consumers’ personal non-commercial use, that it may not be used for any purpose other than to identify prospective properties consumers may be interested in purchasing, that the data is deemed reliable but is not guaranteed by MLS GRID, and that the use of the MLS GRID Data may be subject to an end user license agreement prescribed by the Member Participant’s applicable MLS if any and as amended from time to time. MLS GRID may, at its discretion, require use of other disclaimers as necessary to protect Member Participant, and/or their MLS from liability.
Based on information submitted to the MLS GRID. All data is obtained from various sources and may not have been verified by broker or MLS GRID. Supplied Open House Information is subject to change without notice. All information should be independently reviewed and verified for accuracy. Properties may or may not be listed by the office/agent presenting the information.
Privacy Policy / DMCA Notice / ADA Accessibility


This site is hosted, designed and copyright
© 1994 - 2026 by
Delta Media Group, Inc. -- Patent Pending --
126 Pickwick Drive | MLS# 12807596
This single family home located at 126 Pickwick Drive , Gardner, IL 60424 is currently listed for sale with an asking price of $45,000. This property was built in 2020 and has 2 bedrooms and 2 full baths. Pickwick Drive is located within the District 73 school district. Search Gardner real estate on tina-tendall-amanda-clark.gogambino.com today.