

BEDS4
BATHS3 full
SQUARE FEET3,120
MLS#202607103
STATUSActive
PROPERTY TYPEResidential - Single Family
SCHOOLBelvidere 100
Property Description
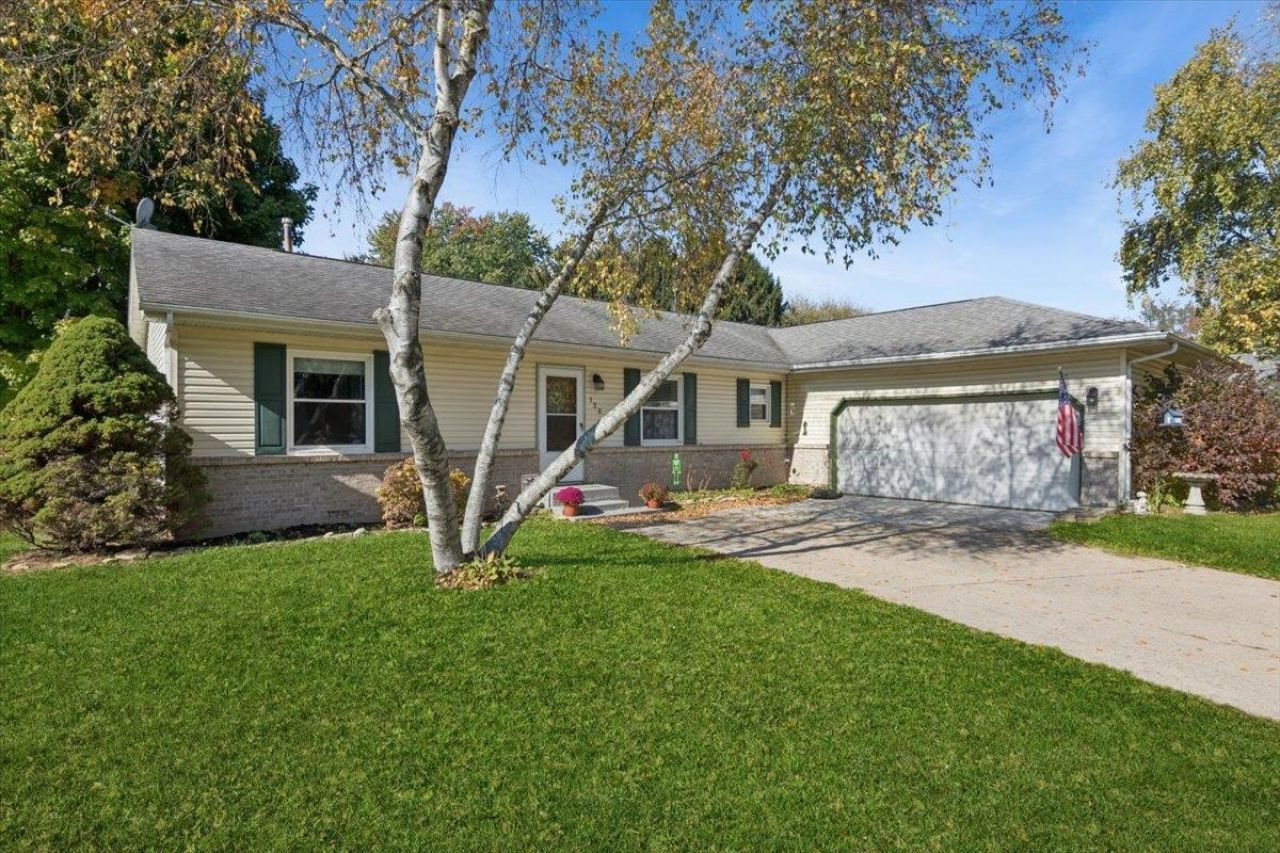
WELCOME TO CANDLEWICK LAKE LIVING - WHERE EVERY DAY CAN FEEL LIKE A GETAWAY! Discover the perfect combination of space, versatility, and recreational living in this inviting 4-bedroom, 3-full-bath ranch with a finished lower level, situated on a quiet street in the desirable gated community of Candlewick Lake! PLUS AN ADJOINING VACANT LOT WITH A SEPARATE PIN IS INCLUDED IN THE SALE! Whether you enjoy entertaining, need room to spread out, or simply appreciate additional outdoor space, this property offers an opportunity you won't want to overlook. Step inside to find a spacious, open-concept main living area featuring updated flooring, a welcoming living room, and an updated kitchen with granite countertops, breakfast bar, and adjoining dining area. The primary suite offers its own private bath, while two additional main-level bedrooms provide comfortable accommodations and flexible living options. THE FINISHED LOWER LEVEL IS A STANDOUT FEATURE! Offering an impressive extension of the home's living space, this level includes a second kitchen, entertaining area with bar, family room with wood-burning fireplace, full bathroom, laundry area, an additional bedroom, and bonus rooms. Whether you envision a recreation area, home office, hobby space, guest accommodations, or multigenerational living arrangement, this flexible layout provides numerous possibilities. Outside, enjoy your patio and the additional adjoining parcel, offering extra breathing room for outdoor gatherings, gardening, recreation, or simply relaxing in your own backyard retreat. BUT THE HOME IS ONLY THE BEGINNING - WAIT UNTIL YOU EXPERIENCE THE CANDLEWICK LAKE LIFESTYLE! This private, gated community offers year-round recreational opportunities centered around its beautiful lake. Spend summer days boating, fishing, kayaking, or enjoying the swimming beach and outdoor pool. Golf enthusiasts will appreciate Savannah Oaks Golf Course, a scenic 9-hole course with resident greens fees included in association dues, plus a welcoming clubhouse for dining and social activities. The community Recreation Center offers a fitness center, indoor gymnasium, and organized activities, while parks, playgrounds, tennis and pickleball opportunities, and special community events add even more ways to enjoy life close to home. Why settle for an ordinary neighborhood when you can enjoy a community filled with recreation, relaxation, and opportunities to make lasting memories€ With its flexible floor plan, finished lower level, included adjoining parce
Upcoming Open Houses
Open House Saturday November 14th, 1:00pm - 4:00pm
Open House Sunday November 15th, 1:00pm - 4:00pm
Property Features
Property Type: Residential - Single Family
Basement: Yes
Cooling: Central Air
Fireplaces: 1
Garage: 2.5
Heating: Forced Air, Natural Gas
Home Style: Ranch
Lot Size: 0.48 Acres
Roof Type: Shingle
Taxes: $5,086
Appliances
Dishwasher
Dryer
Microwave
Refrigerator
Stove/Cooktop
Washer
Water Softener Rented
Feature Descriptions
Basement: Full
Days on Site: 3
Exterior: Siding, Vinyl
General Features: Great Room, L.L. Finished Space, Main Floor Primary, Patio, Guest House/In Law Suite, Fire-Pit/Fireplace, Laundry Basement, Pergola
Land features: Gated Community, Restrictions, Subdivision
Sewer: City/Community
Water: City/Community
Room Sizes
Bedroom 1: 15 X 14 Level - Main
Bedroom 2: 14 X 14 Level - Main
Bedroom 3: 14 X 11 Level - Main
Bedroom 4: 13 X 22 Level - Lower
Kitchen: 18 X 14 Level - Main
Living Room: 28 X 14 Level - Main
Family Room: 12 X 10 Level - Lower
Yes: 13 X 10 Level - Lower
Laundry: 8 X 8 Level - Lower
2nd Kitch: 8 X 8 Level - Lower
Tandem Roo: 13 X 5 Level - Lower
Local Schools
School District: Belvidere 100
Listed By / Shown By
Listed By
Agency Name: Baird & Warner Fox Valley
Shown By
Agent Name: Tina Tendall & Amanda Clark
Agent Phone: (815) 623-5555
Agency Title: Gambino Realtors

Estimate Your Payment
Estimated Payment
$ 1,898.20 per month $1,385.41 Principal & Interest $423.83 Property Tax $88.96 Homeowner's InsuranceChange Payment Information

Tina Tendall & Amanda Clark
Office: (815) 623-5555
Email Us

Privacy Policy / DMCA Notice / ADA Accessibility


This site is hosted, designed and copyright
© 1994 - 2026 by
Delta Media Group, Inc. -- Patent Pending --
126 Drew Court | MLS# 202607103
This single family home located at 126 Drew Court, Poplar Grove, IL 61065 is currently listed for sale with an asking price of $305,000. This property has 4 bedrooms and 3 full baths with 3120 sq. ft. Drew Court is located within the Belvidere 100 school district. Search Poplar Grove real estate on tina-tendall-amanda-clark.gogambino.com today.