

BEDS4
BATHS3 full
MLS#12726652
STATUSContingent
PROPERTY TYPEResidential - Condominium
SCHOOLDistrict 299
Property Description
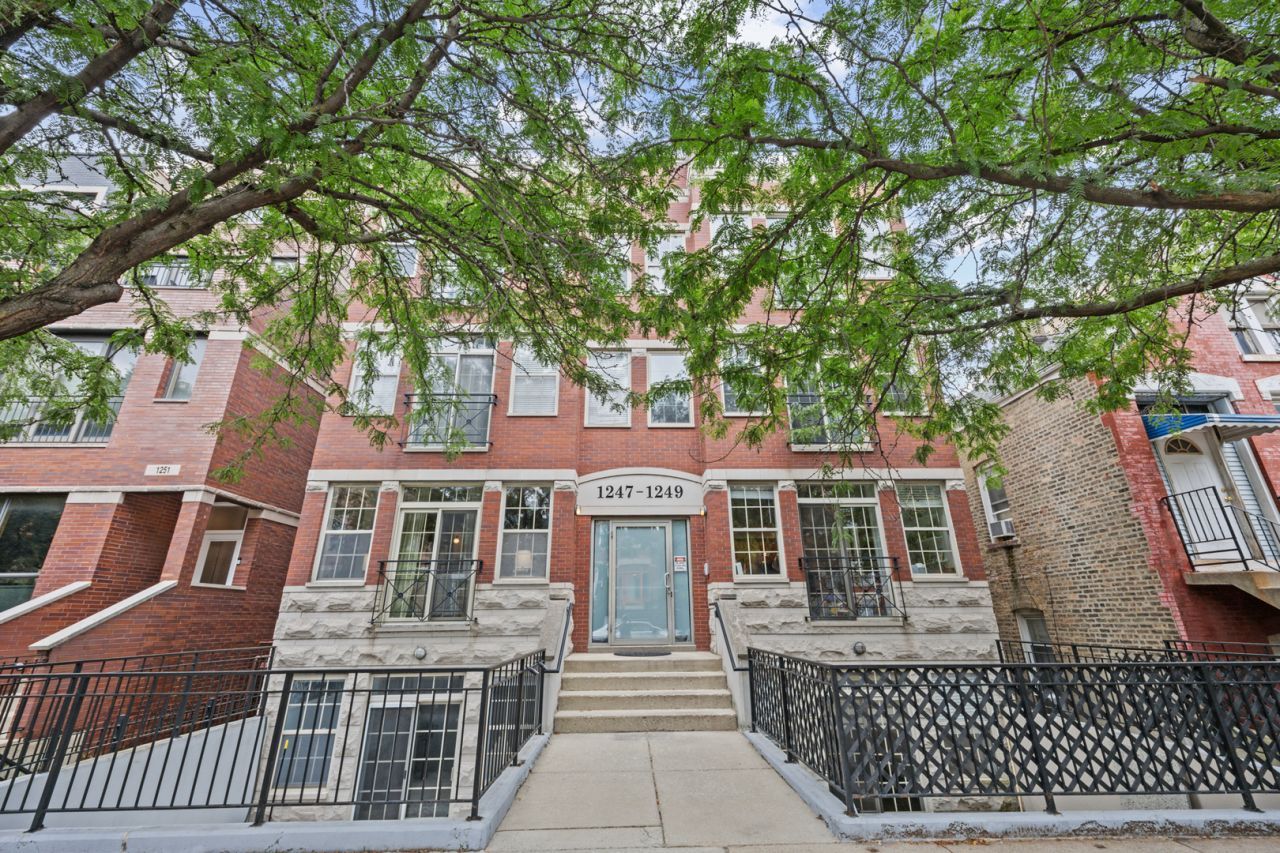
Welcome to this fantastic 4BR/3BA duplex down with 3 phenomenal outdoor spaces. This incredibly spacious home is in an intimate 6-unit all-concrete building on an extra wide lot. As you step foot in this beautiful condo, you're immediate greeted with an open living/dining room with an inviting shiplapped fireplace, a granite & stainless steel open kitchen boasting an eat-in peninsula and a large pantry. There are 2 bedrooms on the upper level that includes a large primary bedroom that can easily accommodate a king-sized bedroom set, two closets including one walk-in, and an en-suite bathroom with double vanities and whirlpool tub/shower combo. The 2nd bedroom is very spacious and right next door for that peace of mind if you were to use it as your child's bedroom or nursery. The convenient 2nd full bathroom with a soaking tub is perfect for kids. The MASSIVE lower level family room with a wet bar & wine fridge is great for gatherings and even a separate play space for the little ones. The gas fireplace has a lovely designer tiled surround. The 3rd & 4th bedrooms are a great size and perfect for the guest room and that all important work from home space. With the all concrete construction, there is very minimal noise transferred between the two levels. The 3rd full bathroom is nicely appointed with a shower that's great for guests or a (wo)man's best friend. Storage is not an issue here with a linen closet, pantry and coat closet on the main level. The lower level features 3, yes THREE, additional closet along with a laundry room. Go ahead, go to Costco all you want! Unmatched outdoor space including a MASSIVE 476 sq ft garage top deck, a big front patio space, and a covered deck that allows you to grill in all weather conditions. Walk to everything (shops, dining, nightlife, parks) location including the CTA El & buses. Easy highway access & garage parking included.
Property Features
Property Type: Residential - Condominium
Basement: Yes
Basement: Finished, Exterior Entry, Full, Daylight
Cooling: Central Air
Fireplaces: 2
Garage: 1
Heating: Natural Gas, Forced Air
Lot Size: COMMON
Stories: 3.0
Taxes: $10,346
Year Built: 2003
Amenities
Wet Bar
Storage
Built-in Features
Walk-In Closet(s)
Open Floorplan
Granite Counters
Pantry
Feature Descriptions
Additional rooms: Walk In Closet, Balcony/Porch/Lanai, Deck, Other Room
Appliances: Range, Microwave, Dishwasher, Refrigerator, Freezer, Washer, Dryer, Disposal, Stainless Steel Appliance(s), Wine Refrigerator, Humidifier
Association Includes: Water, Insurance, Exterior Maintenance, Scavenger
Bath Features: Whirlpool, Double Sink
Dining Room: Combined w/ LivRm
Exterior: Concrete
Fireplace: Gas Log, Gas Starter
Fireplace Location(s): Family Room, Living Room
HOA Fee: 381/ Monthly
Laundry: Washer Hookup, In Unit, Laundry Closet
Lot Dimensions: COMMON
Other Equipment: Intercom, CO Detectors, Ceiling Fan(s)
Parcel#: 17051161231001
Parking: Garage Door Opener, Yes, Garage Owned, Attached, Garage
Pet Allowed: Cats OK, Dogs OK
Sewer: Public Sewer
Total Rooms: 8
Township: West Chicago
Water: Lake Michigan, Public
Room Sizes
Walk In Closet: 6X4
Balcony/Porch/Lanai: 15X10
Deck: 22X21
Other Room: 16X13
Bedroom 2: 14X10
Bedroom 3: 14X11
Bedroom 4: 13X11
Dining Room: COMBO
Family Room: 25X16
Kitchen: 14X13
Laundry: 14X7
Living Room: 16X14
Primary Bedroom: 13X12
Local Schools
School District: District 299
Listed By / Shown By
Listed By
Agency Name: @properties Christie's International Real Estate
Agency Phone: 773-432-0200
Shown By
Agent Name: Tina Tendall & Amanda Clark
Agent Phone: (815) 621-3063
Agency Title: Gambino Realtors

Estimate Your Payment
Estimated Payment
$ 4,245.47 per month $3,179.16 Principal & Interest $862.17 Property Tax $204.14 Homeowner's InsuranceChange Payment Information



Member Participants (and their affiliated licensees, if applicable) shall indicate on their websites that IDX information is provided exclusively for consumers’ personal non-commercial use, that it may not be used for any purpose other than to identify prospective properties consumers may be interested in purchasing, that the data is deemed reliable but is not guaranteed by MLS GRID, and that the use of the MLS GRID Data may be subject to an end user license agreement prescribed by the Member Participant’s applicable MLS if any and as amended from time to time. MLS GRID may, at its discretion, require use of other disclaimers as necessary to protect Member Participant, and/or their MLS from liability.
Based on information submitted to the MLS GRID. All data is obtained from various sources and may not have been verified by broker or MLS GRID. Supplied Open House Information is subject to change without notice. All information should be independently reviewed and verified for accuracy. Properties may or may not be listed by the office/agent presenting the information.
Privacy Policy / DMCA Notice / ADA Accessibility


This site is hosted, designed and copyright
© 1994 - 2026 by
Delta Media Group, Inc. -- Patent Pending --
1249 N Bosworth Avenue, Unit 1N | MLS# 12726652
This condo located at 1249 N Bosworth Avenue, Unit 1N, Chicago, IL 60642 is currently listed for sale with an asking price of $699,900. This property was built in 2003 and has 4 bedrooms and 3 full baths. N Bosworth Avenue, Unit 1N is located within the District 299 school district. Search Chicago real estate on tina-tendall-amanda-clark.gogambino.com today.