

BEDS4
BATHS2 full 1 partial
SQUARE FEET3,200
MLS#12737781
STATUSNew
PROPERTY TYPEResidential - Coop
SCHOOLDistrict 299
Property Description
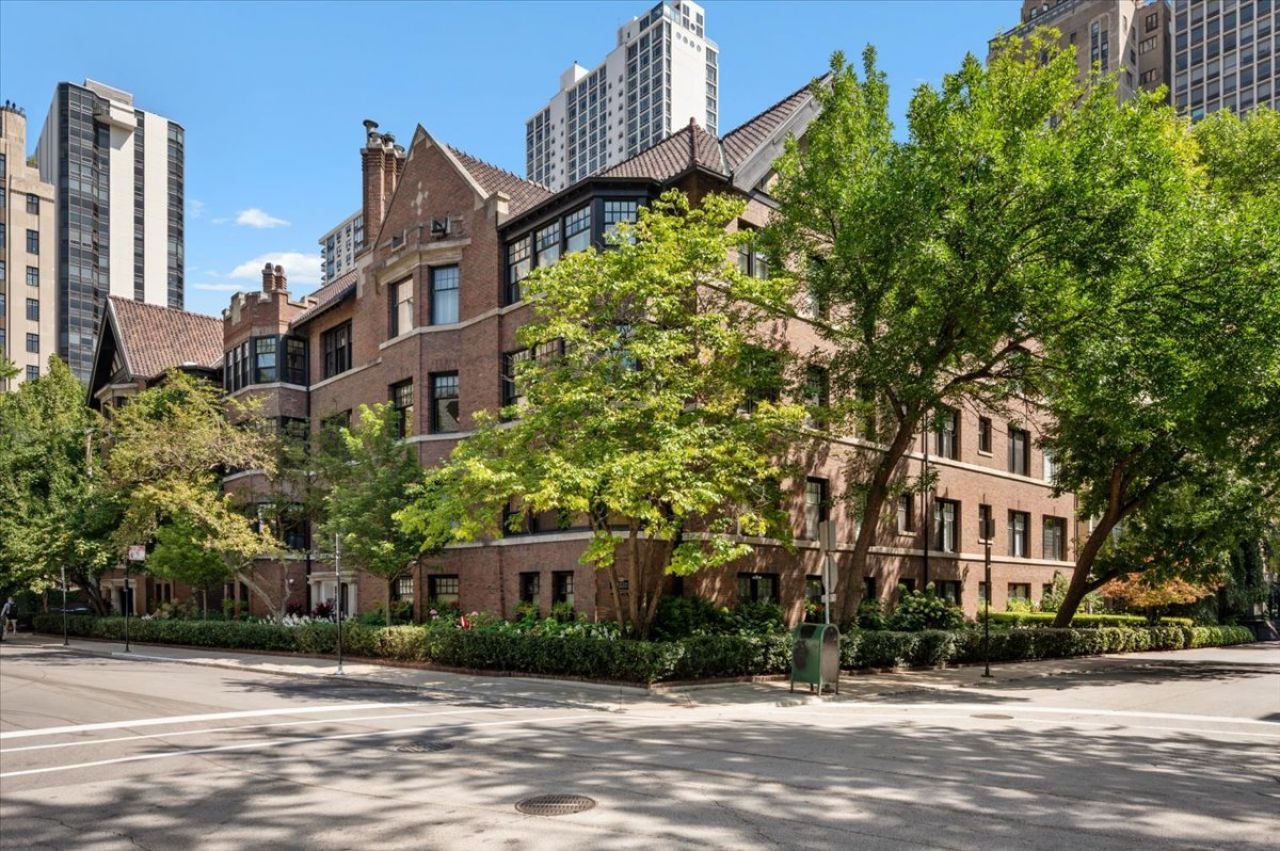
A rare offering on prestigious North Astor Street, this expansive residence presents an exceptional opportunity to own a full-scale home in one of Chicago's most coveted Gold Coast addresses. Set within an elegant boutique elevator building, it combines scale, light, and distinguished architectural character in a way that is increasingly difficult to find. Offering approximately 3,200 square feet, this gracious four-bedroom, 2.1-bath residence is filled with natural light from four exposures and offers the scale, character, and flexibility that are increasingly difficult to find. The well-proportioned floor plan provides an exceptional opportunity to renovate and customize the apartment into a truly remarkable home. Classic details include 10-foot ceilings, generously sized rooms, hardwood floors, and a fireplace, complemented by an eat-in kitchen, in-unit laundry, and abundant storage. With its wonderful proportions and natural light, the residence offers an extraordinary foundation for both elegant entertaining and comfortable everyday living. 1235 N Astor Street is an intimate, full-service four-story co-op designed by Andrew Sandegren in 1920. The beautifully maintained boutique building is distinguished by its exceptional level of service, including a live-in engineering and custodial team. Amenities include an exercise room, children's playroom, private storage, bicycle room, and two private garden patios with seating and grills. The building's beautifully landscaped exterior gardens have received multiple awards from the Gold Coast Neighbors Association. The co-op is pet friendly, permits financing, and offers attractive monthly assessments that include real estate taxes. The location captures the very best of Gold Coast living-just steps from the lakefront, Lakefront Trail, and Oak Street Beach, where morning runs, sunset walks, and weekend bike rides become part of daily life. Enjoy effortless access to Michigan Avenue shopping, world-class dining along Rush and Division Streets, and an array of neighborhood cafes, cocktail lounges, and fine restaurants. Cultural landmarks including the Museum of Contemporary Art, Chicago History Museum, and the city's premier galleries and theaters are all within easy reach, while nearby parks and tree-lined streets create a rare sense of calm in the heart of the city. Public transportation and multiple parking options are also conveniently nearby. A remarkable combination of space, light, architectural character, and location, with the opportunity to create an exceptional home on one of Chicago's most prestigious residential streets. Assessment is as follows: $3,376 (Base Assmt.) + $1,320 (2025 RE Taxes)= $4,696 (Total Monthly Assessment)
Property Features
Property Type: Residential - Coop
Basement: Partially Finished, Exterior Entry, Concrete, Rec/Family Area, Storage Space, Full
Basement: Yes
Cooling: Central Air, Small Duct High Velocity
Fireplaces: 1
Heating: Natural Gas, Steam, Radiator(s)
Lot Size: Common
Stories: 4.0
Taxes: $15,844
Year Built: 1920
Amenities
1st Floor Full Bath
Storage
Built-in Features
Walk-In Closet(s)
Bookcases
High Ceilings
Special Millwork
Lobby
Separate Dining Room
Feature Descriptions
Additional rooms: Foyer, Heated Sun Room, Bonus Room, Gallery
Appliances: Microwave, Dishwasher, High End Refrigerator, Washer, Dryer, Disposal, Cooktop, Oven, Range Hood, Down Draft, Gas Cooktop
Association Amenities: Bike Room/Bike Trails, Elevator in Residence, Exercise Room, Storage, On Site Manager/Engineer, Security Door Lock(s), Elevator(s), Patio, Security, Security Lighting
Association Includes: Heat, Water, Gas, Taxes, Insurance, Security, Exercise Facilities, Exterior Maintenance, Lawn Care, Scavenger, Snow Removal
Dining Room: Separate
Exterior: Brick, Plaster
Fireplace: Wood Burning
Fireplace Location(s): Living Room
HOA Fee: 4694/ Monthly
Laundry: Main Level, In Unit, In Bathroom
Lot Dimensions: Common
Parcel#: 17031100050000
Pet Allowed: Cats OK, Dogs OK
Sewer: Public Sewer
Total Rooms: 9
Township: North Chicago
Water: Lake Michigan
Room Sizes
Foyer: 11X12
Heated Sun Room: 6X15
Bonus Room: 13X14
Gallery: 23X5
Bedroom 2: 14X17
Bedroom 3: 11X17
Bedroom 4: 15X10
Dining Room: 21X15
Kitchen: 19X15
Laundry: 3X8
Living Room: 15X24
Primary Bedroom: 21X15
Local Schools
Elementary School: Ogden Elementary
School District: District 299
Listed By / Shown By
Listed By
Agency Name: Baird & Warner
Agency Phone: 312-640-7010
Shown By
Agent Name: Tina Tendall & Amanda Clark
Agent Phone: (815) 621-3063
Agency Title: Gambino Realtors

Estimate Your Payment
Estimated Payment
$ 5,646.74 per month $4,065.37 Principal & Interest $1,320.33 Property Tax $261.04 Homeowner's InsuranceChange Payment Information



Member Participants (and their affiliated licensees, if applicable) shall indicate on their websites that IDX information is provided exclusively for consumers’ personal non-commercial use, that it may not be used for any purpose other than to identify prospective properties consumers may be interested in purchasing, that the data is deemed reliable but is not guaranteed by MLS GRID, and that the use of the MLS GRID Data may be subject to an end user license agreement prescribed by the Member Participant’s applicable MLS if any and as amended from time to time. MLS GRID may, at its discretion, require use of other disclaimers as necessary to protect Member Participant, and/or their MLS from liability.
Based on information submitted to the MLS GRID. All data is obtained from various sources and may not have been verified by broker or MLS GRID. Supplied Open House Information is subject to change without notice. All information should be independently reviewed and verified for accuracy. Properties may or may not be listed by the office/agent presenting the information.
Privacy Policy / DMCA Notice / ADA Accessibility


This site is hosted, designed and copyright
© 1994 - 2026 by
Delta Media Group, Inc. -- Patent Pending --
1235 N Astor Street , Unit 2N | MLS# 12737781
This home located at 1235 N Astor Street , Unit 2N, Chicago, IL 60610 is currently listed for sale with an asking price of $895,000. This property was built in 1920 and has 4 bedrooms and 2 full and 1 partial baths with 3200 sq. ft. N Astor Street , Unit 2N is located within the District 299 school district. Search Chicago real estate on tina-tendall-amanda-clark.gogambino.com today.