

BEDS3
BATHS3 full
SQUARE FEET1,373
MLS#B26099739
STATUSActive
PROPERTY TYPEResidential - Townhouse
SUBDIVISIONGOLF PARK SEC 1
Property Description
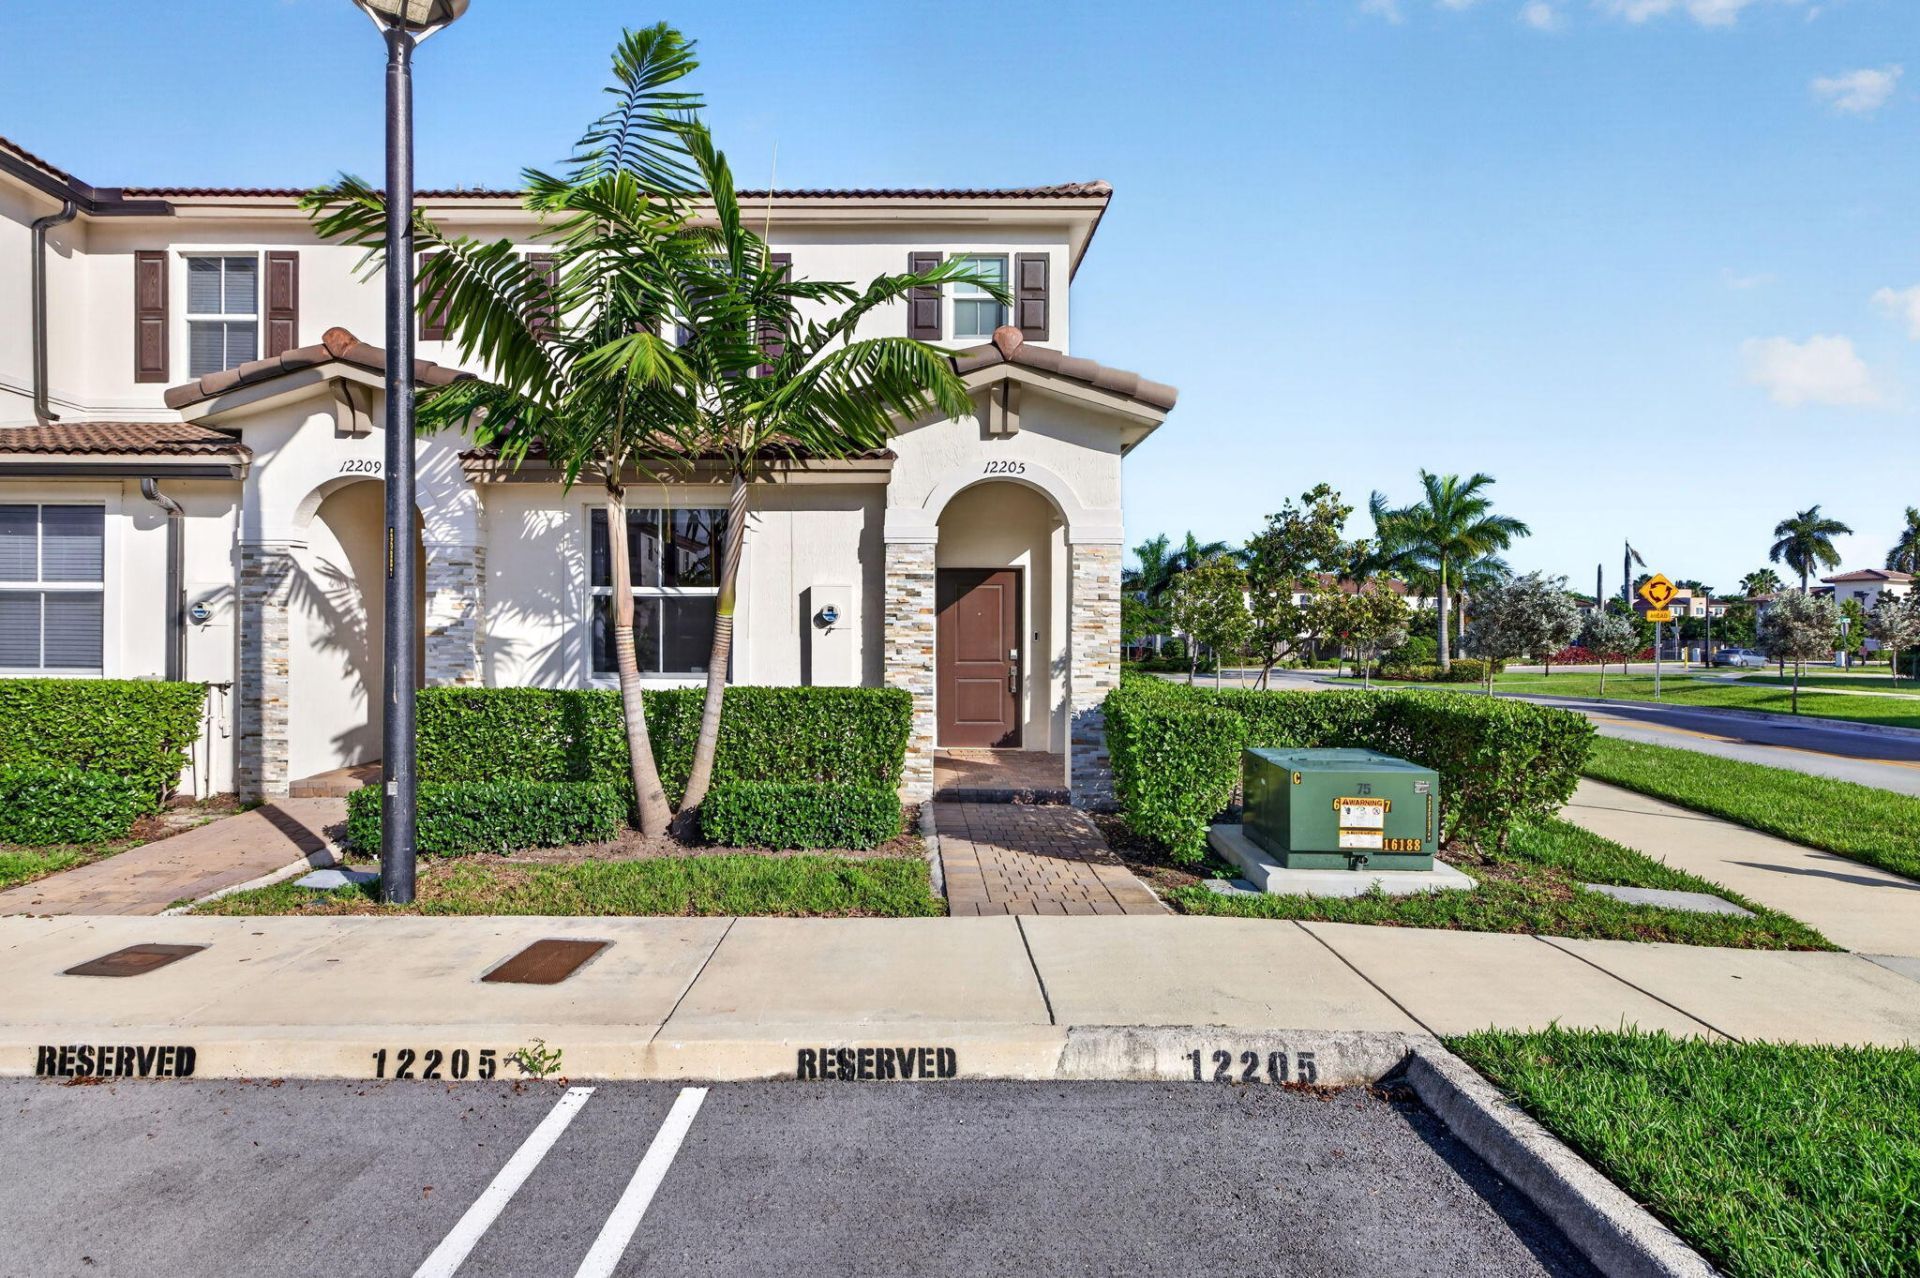
Modern style meets smart living in this upgraded corner townhome in Westview, a newer construction community built in 2024! This 3-bed, 3-bath home features an abundance of light, designer light fixtures & smart controls. Open living & dining areas flow into a contemporary kitchen with two-tone cabinetry, stainless steel appliances & standalone island with seating. Tile flooring complements the main level, while upgraded flooring adds warmth upstairs. A 1st floor bedroom & full bath offer flexibility for guests or a home office. Enjoy the private fenced backyard, and 2 reserved parking spaces directly in front. Westview is gated with amenities such as clubhouse, pool, fitness center & playground. With its desirable location & all the upgrades, this is an opportunity you won't want to miss!
Property Features
Property Type: Residential - Townhouse
Cooling: Central Air, Electric
Heating: Central, Electric
Lot Size: 0.04 Acres
Roof Type: Barrel
Stories: 2.0
Taxes: $7,624
Year Built: 2024
Amenities
Entrance Foyer
High Ceilings
Kitchen Island
Walk-In Closet(s)
Feature Descriptions
Appliances: Electric Water Heater, Cooktop, Dryer, Dishwasher, Ice Maker, Microwave, Oven, Refrigerator, Water Heater, Washer, Electric Cooktop, Freezer
Association: Westview
Association Amenities: Clubhouse, Fitness Center, Playground, Parking, Pool, Spa/Hot Tub, Community Room, Heated Pool, Kitchen Facilities, Sidewalks, Street Lights, Gated, Security, Recreation Facilities
Association Fee Includes: Maintenance Grounds, Security, Common Areas, Pool Service
Exterior: CBS
Fencing: Back Yard
Flooring: Ceramic Tile
HOA Fee: $350/ Monthly
Hot Tub: Yes
Laundry: In Hall, Upper Level
Lot: Corner Lot, Sidewalks
Lot: Corner Lot, Sidewalks
Parcel#: 3021270341250
Parking: Asphalt, Assigned
Parking Notes: Asphalt, Assigned
Patio/Porch: Glass Enclosed
Pets Allowed: Yes, Pet Restrictions Possible
Restrictions: Buyer Approval Required, Limited # Vehicles, Parking - No Boat, Parking - No RV
Security: Entry - Phone/Intercom, Gated - No Guard, Security Patrol, Security Gate
Sewer: Public Sewer
Special View Info: Garden
SQFT Living: 1328
Structure Type: Townhouse
Total Rooms: 3
Utilities: Cable Available, Electricity Available, Water Connected
Utilities: Cable Available, Electricity Available, Water Connected
Water: Public
Local Schools
High School: Miami Central
Middle School: North Dade
Elementary School: Carrie P. Meek / Westview K-8
Listed By / Shown By
Listed By
Agency Name: The Keyes Company
Shown By
Agent Name: Tina Tendall & Amanda Clark
Agent Phone: (815) 623-5555
Agency Title: Gambino Realtors

Estimate Your Payment
Estimated Payment
$ 2,931.47 per month $2,157.60 Principal & Interest $635.33 Property Tax $138.54 Homeowner's InsuranceChange Payment Information

Tina Tendall & Amanda Clark
Office: (815) 623-5555
Email Us

Privacy Policy / DMCA Notice / ADA Accessibility


This site is hosted, designed and copyright
© 1994 - 2026 by
Delta Media Group, Inc. -- Patent Pending --
12205 NW 24th Place | MLS# B26099739
This townhouse located at 12205 NW 24th Place, Miami, FL 33167 is currently listed for sale with an asking price of $475,000. This property was built in 2024 and has 3 bedrooms and 3 full baths with 1373 sq. ft. NW 24th Place is located in the GOLF PARK SEC 1 subdivision. Search GOLF PARK SEC 1 real estate on tina-tendall-amanda-clark.gogambino.com today.