

BEDS3
BATHS1 full
SQUARE FEET1,449
MLS#12806892
STATUSNew
PROPERTY TYPEResidential - Single Family
SCHOOLDistrict 1
Property Description
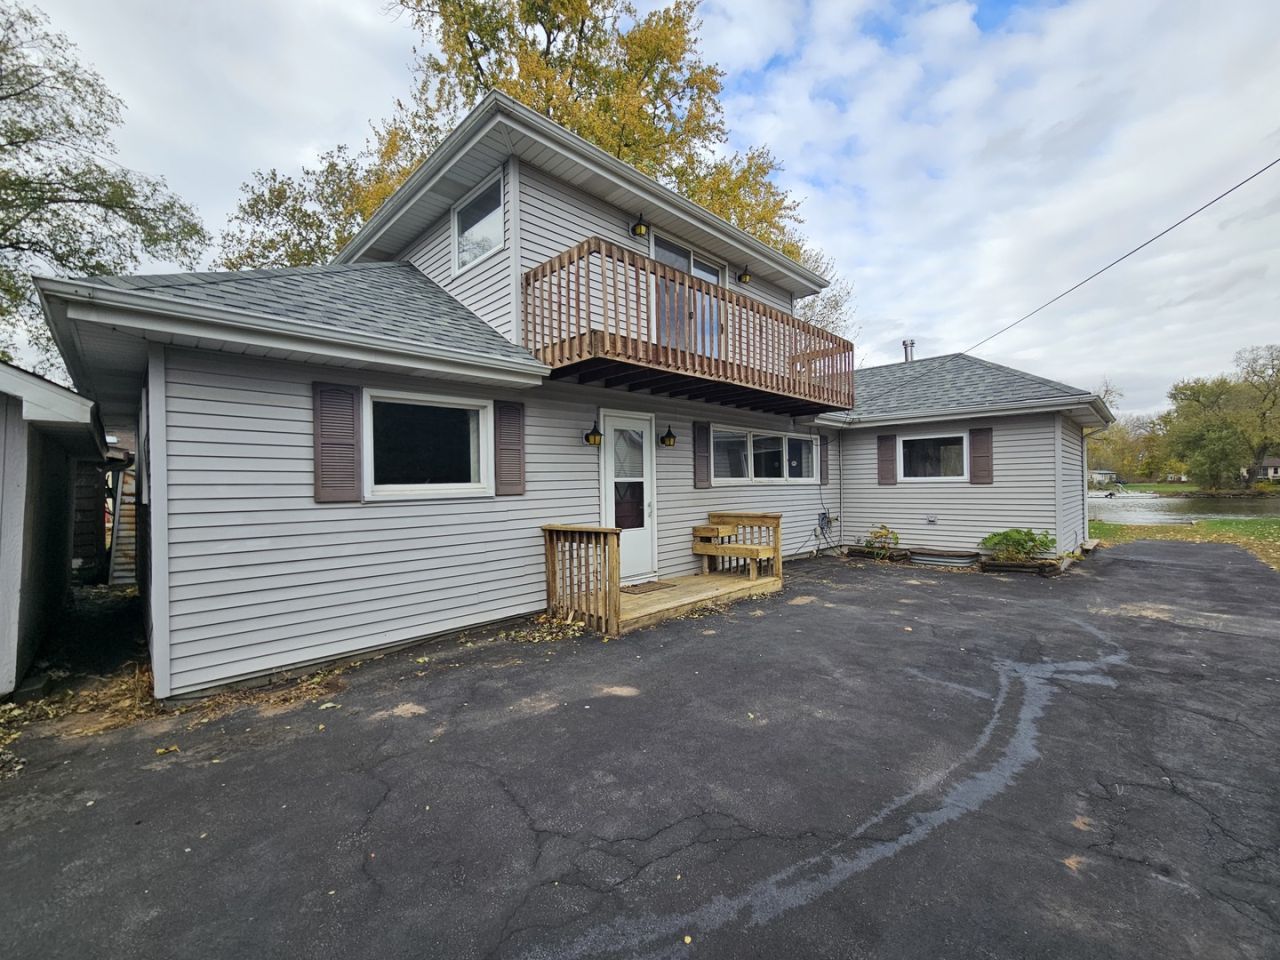
Enjoy riverfront living along the beautiful Kankakee River! This property offers a wonderful opportunity to make it your own while enjoying the scenery and recreational possibilities of riverfront living. The home features two bedrooms on the main floor, one full bath, and a 420 sq. ft. loft overlooking the living room. The loft also features its own balcony with river views and offers flexible space for the third bedroom, home office, craft room or additional living area. The living room features attractive wood shelving and trim, a skylight, and an open staircase that creates a spacious, open feeling. The kitchen and dining room each have sliding glass doors providing beautiful river views and access to the impressive 654 sq. ft. deck overlooking the water. A boat ramp adds to the appeal for those who enjoy spending time on the river. The roomy, very deep, 2.5-car garage includes 220-volt electrical service. The home does need some work and updating, but offers a great opportunity for someone with vision to bring their ideas and make the most of this special riverfront setting! sold as is.
Property Features
Property Type: Residential - Single Family
Basement: Crawl Space
Cooling: Central Air
Garage: 2.5
Heating: Gas, Forced Air
Lot Size: 0.28 Acres
Year Built: 1988
Amenities
1st Floor Full Bath
Feature Descriptions
Additional rooms: No additional rooms
Association Includes: None
Dining Room: Kitchen/Dining Combo
Exterior: Aluminum Siding, Vinyl Siding
Lot Dimensions: 50 x 250 x 51 x 260
Parcel#: 051118420003
Parking: Asphalt, Yes, Garage Owned, Detached, Garage
Sewer: Septic Tank
Total Rooms: 6
Township: Momence
Water: Well
Room Sizes
Bedroom 2: 12X11
Bedroom 3: 9X11
Dining Room: 12X12
Kitchen: 14X11
Living Room: 12X21
Primary Bedroom: 36X21
Local Schools
School District: District 1
Listed By / Shown By
Listed By
Agency Name: Berkshire Hathaway HomeServices Speckman Realty
Agency Phone: 815-937-4370
Shown By
Agent Name: Tina Tendall & Amanda Clark
Agent Phone: (815) 623-5555
Agency Title: Gambino Realtors

Estimate Your Payment
Estimated Payment
$ 1,063.48 per month $999.31 Principal & Interest $0.00 Property Tax (data not provided by mls) $64.17 Homeowner's InsuranceChange Payment Information

Tina Tendall & Amanda Clark
Office: (815) 623-5555
Email Us


Member Participants (and their affiliated licensees, if applicable) shall indicate on their websites that IDX information is provided exclusively for consumers’ personal non-commercial use, that it may not be used for any purpose other than to identify prospective properties consumers may be interested in purchasing, that the data is deemed reliable but is not guaranteed by MLS GRID, and that the use of the MLS GRID Data may be subject to an end user license agreement prescribed by the Member Participant’s applicable MLS if any and as amended from time to time. MLS GRID may, at its discretion, require use of other disclaimers as necessary to protect Member Participant, and/or their MLS from liability.
Based on information submitted to the MLS GRID. All data is obtained from various sources and may not have been verified by broker or MLS GRID. Supplied Open House Information is subject to change without notice. All information should be independently reviewed and verified for accuracy. Properties may or may not be listed by the office/agent presenting the information.
Privacy Policy / DMCA Notice / ADA Accessibility


This site is hosted, designed and copyright
© 1994 - 2026 by
Delta Media Group, Inc. -- Patent Pending --
11851 E Gregg Boulevard | MLS# 12806892
This single family home located at 11851 E Gregg Boulevard , Momence, IL 60954 is currently listed for sale with an asking price of $220,000. This property was built in 1988 and has 3 bedrooms and 1 full baths with 1449 sq. ft. E Gregg Boulevard is located within the District 1 school district. Search Momence real estate on tina-tendall-amanda-clark.gogambino.com today.