

BEDS1
BATHS1 full
SQUARE FEET800
MLS#12804611
STATUSNew
PROPERTY TYPERental - Single Family
SCHOOLDistrict 202
Property Description
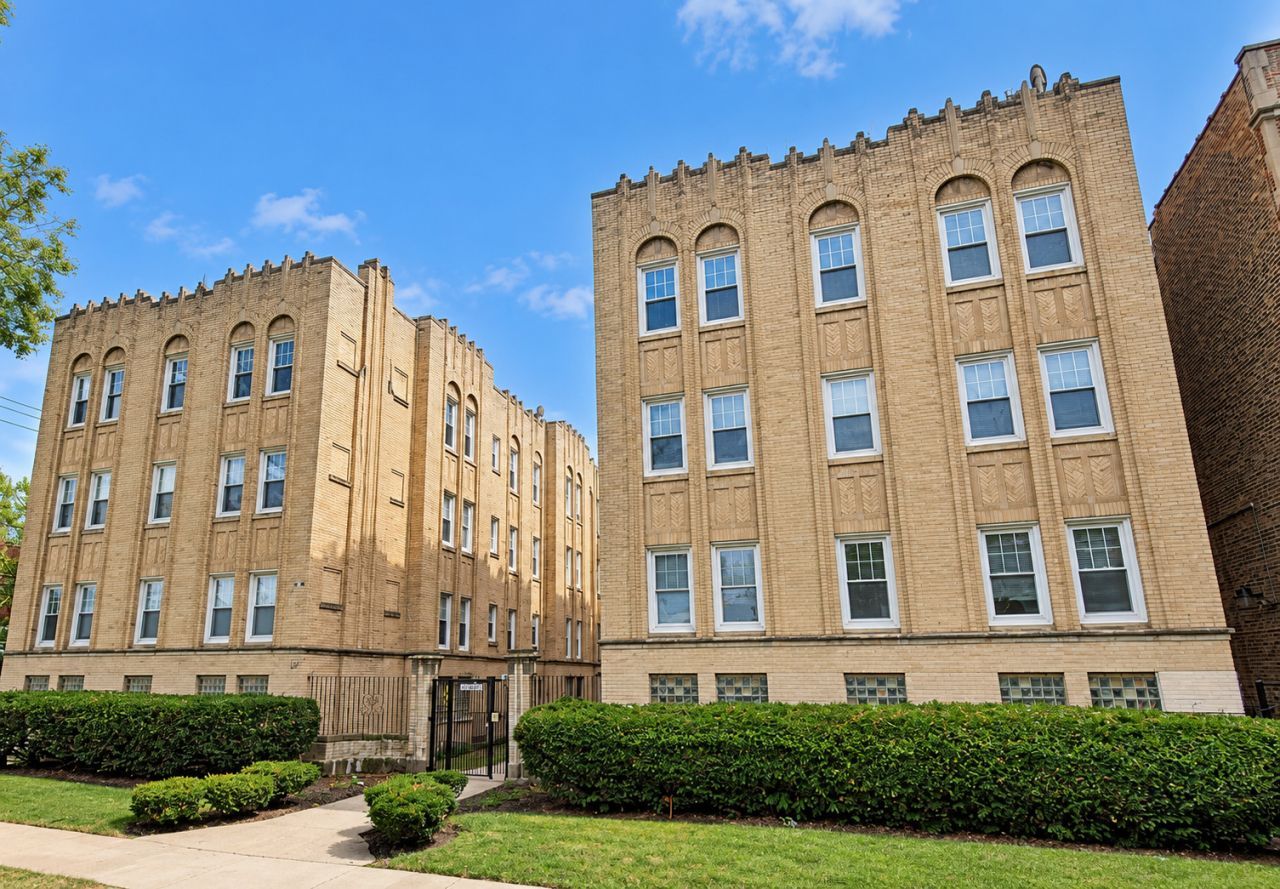
Available NOW! Vintage Charm Meets Spacious Living in Evanston! This charming 1-bedroom, 1-bath apartment offers a spacious, unique layout filled with natural light and classic character! Beautiful hardwood floors, high ceilings, arched architectural details, and oversized windows create a bright, inviting living space. Enjoy a generously sized living and dining area, a comfortable bedroom with ample closet space, and a kitchen with plenty of cabinet and counter space. Heat is included! No laundry, dishwasher or microwave. Conveniently located near Howard and Ridge in Evanston, with easy access to the Howard Red, Purple, and Yellow Line station, neighborhood restaurants, shopping, and everyday essentials. A great combination of vintage charm, space, and convenience! Enjoy the best of Evanston and Chicago living! Located near Howard and Ridge, this convenient location offers easy access to the Howard Red, Purple, and Yellow Lines, nearby grocery stores, restaurants, and shopping. Experience Evanston's neighborhood charm with quick access to downtown Evanston, Lake Michigan, and the city! NOTE: There is no laundry in the building.
Property Features
Property Type: Rental - Single Family
Basement: None
Cooling: None
Heating: Radiant
Lot Size: COMMON
Stories: 3.0
Feature Descriptions
Additional rooms: No additional rooms
Appliances: Range, Refrigerator
Exterior: Brick
Laundry: None
Lot: Common Grounds, Landscaped
Lot Dimensions: COMMON
Pet Allowed: Cats OK, Dogs OK, Neutered and/or Declawed Only, Number Limit, Size Limit
Rent Includes: Heat, Water, Scavenger
Sewer: Public Sewer
Total Rooms: 4
Township: Evanston
Water: Lake Michigan
Room Sizes
Dining Room: COMBO
Kitchen: 13X10
Living Room: 11X17
Primary Bedroom: 10X13
Local Schools
High School: Evanston Twp High School
Middle School: Chute Middle School
Elementary School: Oakton Elementary School
School District: District 202
Listed By / Shown By
Listed By
Agency Name: High Fidelity Realty
Agency Phone: 773-697-4112
Shown By
Agent Name: Tina Tendall & Amanda Clark
Agent Phone: (815) 623-5555
Agency Title: Gambino Realtors


Tina Tendall & Amanda Clark
Office: (815) 623-5555
Email Us


Member Participants (and their affiliated licensees, if applicable) shall indicate on their websites that IDX information is provided exclusively for consumers’ personal non-commercial use, that it may not be used for any purpose other than to identify prospective properties consumers may be interested in purchasing, that the data is deemed reliable but is not guaranteed by MLS GRID, and that the use of the MLS GRID Data may be subject to an end user license agreement prescribed by the Member Participant’s applicable MLS if any and as amended from time to time. MLS GRID may, at its discretion, require use of other disclaimers as necessary to protect Member Participant, and/or their MLS from liability.
Based on information submitted to the MLS GRID. All data is obtained from various sources and may not have been verified by broker or MLS GRID. Supplied Open House Information is subject to change without notice. All information should be independently reviewed and verified for accuracy. Properties may or may not be listed by the office/agent presenting the information.
Privacy Policy / DMCA Notice / ADA Accessibility


This site is hosted, designed and copyright
© 1994 - 2026 by
Delta Media Group, Inc. -- Patent Pending --
116 Callan Avenue, Unit 1S | MLS# 12804611
This property located at 116 Callan Avenue, Unit 1S, Evanston, IL 60202 is currently listed for rent with an asking price of $1,425 / Monthly. Callan Avenue, Unit 1S is located within the District 202 school district. Search Evanston real estate on tina-tendall-amanda-clark.gogambino.com today.