

BEDS5
BATHS3
MLS#3496952
STATUSActive
PROPERTY TYPEResidential - Single Family
SUBDIVISIONPaint Brush Hills
Property Description
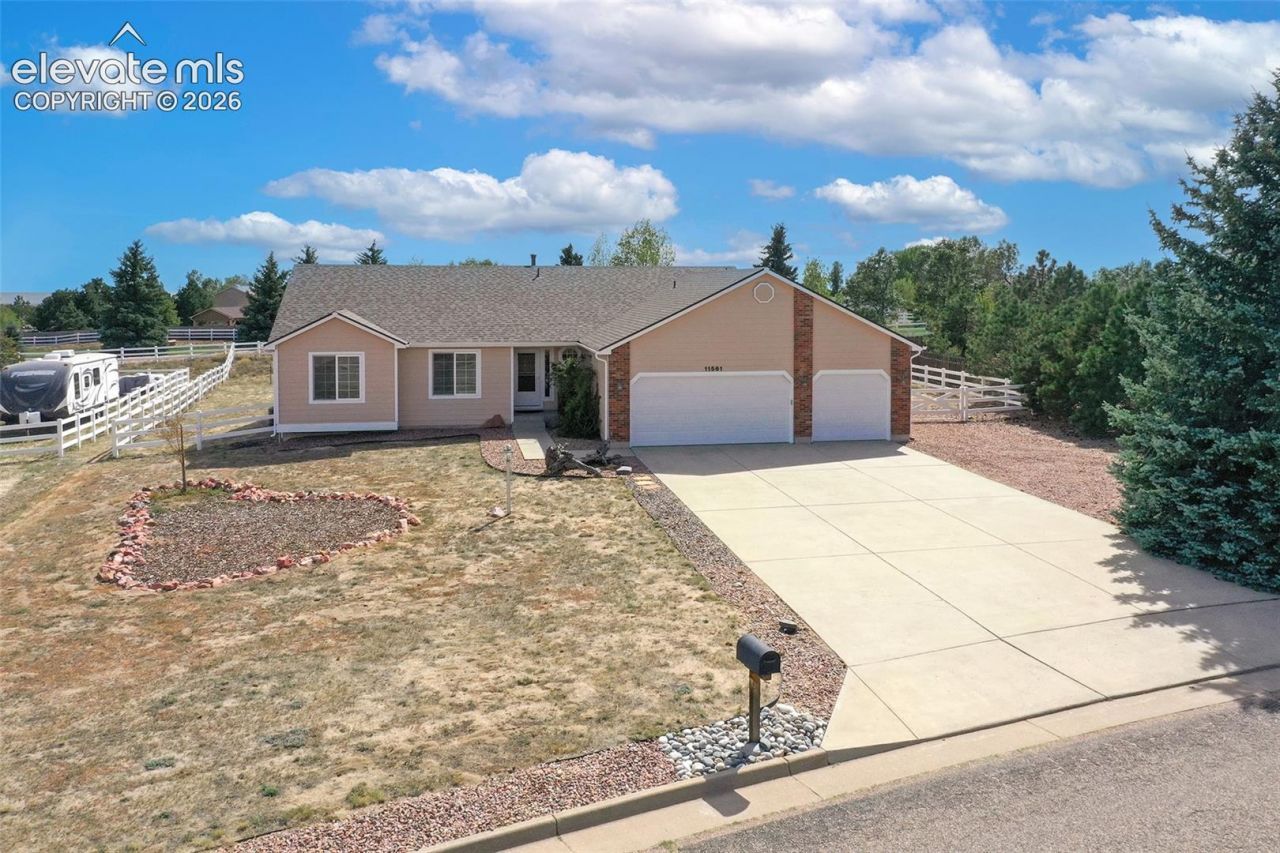
This stunning 5 bedroom, 3 bathroom ranch home offers modern comfort, thoughtful upgrades, and a bright, welcoming layout - all set on a large lot with RV parking and outdoor spaces perfect for Colorado living.Enjoy a light and bright interior with all-new paint inside and out (2026), Open kitchen to the living room and dining room, black appliances, black granite counter tops. Breakfast bar. Walk out dining room to the backyard. Take full advantage of the beautiful remodeled bathrooms with engineered stone, LVP flooring, custom glass doors on the main level and don't forget the classy comfy bathtub in the Master suite. The finished basement adds exceptional space for living, entertaining, or multigenerational needs. As well as the newly remodeled bathroom designed to mimic the upstairs bathrooms. Custom and Classy. All the work has already been completed for you, all the major system upgrades provide peace of mind for years to come. In 2023, the home received a new furnace, roof, water heater, gutters, garage doors, and shed - an outstanding level of care. Additional improvements include new windows installed in 2017 and in 2023 a new AC unit for year-round comfort.Outside, relax and entertain on the covered wood deck, overlooking a spacious yard with room to garden, play, or easily store your RV. The 3-car garage offers excellent storage and workspace.This home is truly move-in ready and packed with upgrades - the perfect blend of modern comfort and spacious Colorado living.Seller may consider buyer concessions if made in an offer up to 10,000 for closing costs or rate buy down.
Property Features
Property Type: Residential - Single Family
Cooling: Ceiling Fan(s), Central Air
Fireplaces: Gas, Main Level
Heating: Forced Air, Natural Gas
Lot Size: 0.66 Acres
Roof Type: Composite Shingle
Stories: 1.0
Taxes: $2,956
Year Built: 1998
Feature Descriptions
Appliances: 220v in Kitchen, Dishwasher, Disposal, Dryer, Microwave Oven, Range, Refrigerator, Self Cleaning Oven, Washer
Basement/Foundation: Full Basement
CommunityFeatures: Parks or Open Space, Playground Area
Days on Site: 55
Existing Utilities: Electricity Connected, Natural Gas Connected
Exterior: Wood
Floor Plan: Ranch
Garage Type: Attached
Laundry Facilities: Main
LotDescription: Level
OtherStructures: Storage Shed
Outbuilding(s): Yes
Percentage of Basement Finished: 98
Sewer: Sewer
Square Footage: 1158 (Basement)
Water: Assoc/Distr
Room Sizes
Living Room: 14 X 21 Level - Main
Bedroom: 13 X 13 Level - Basement
Family Room: 11 X 21 Level - Basement
Bedroom Primary: 14 X 14 Level - Main
Bedroom: 11 X 11 Level - Main
Dining Room: 11 X 11 Level - Main
Bedroom: 11 X 11 Level - Main
Bedroom: 12 X 13 Level - Basement
Kitchen: 11 X 20 Level - Main
Listed By / Shown By
Listed By
Agency Name: The Cutting Edge
Shown By
Agent Name: Tina Tendall & Amanda Clark
Agent Phone: (815) 623-5555
Agency Title: Gambino Realtors

Estimate Your Payment
Estimated Payment
$ 2,977.53 per month $2,566.41 Principal & Interest $246.33 Property Tax $164.79 Homeowner's InsuranceChange Payment Information

Tina Tendall & Amanda Clark
Office: (815) 623-5555
Email Us

Privacy Policy / DMCA Notice / ADA Accessibility


This site is hosted, designed and copyright
© 1994 - 2026 by
Delta Media Group, Inc. -- Patent Pending --
11561 Allendale Drive | MLS# 3496952
This single family home located at 11561 Allendale Drive, Peyton, CO 80831 is currently listed for sale with an asking price of $565,000. This property was built in 1998 and has 5 bedrooms. Allendale Drive is located in the Paint Brush Hills subdivision. Search Paint Brush Hills real estate on tina-tendall-amanda-clark.gogambino.com today.