

BEDS3
BATHS1 full 1 partial
SQUARE FEET1,328
MLS#PAPH2688884
STATUSACTIVE
PROPERTY TYPEResidential - Single Family
SUBDIVISIONCASTOR GARDENS
SCHOOLPHILADELPHIA CITY
Property Description
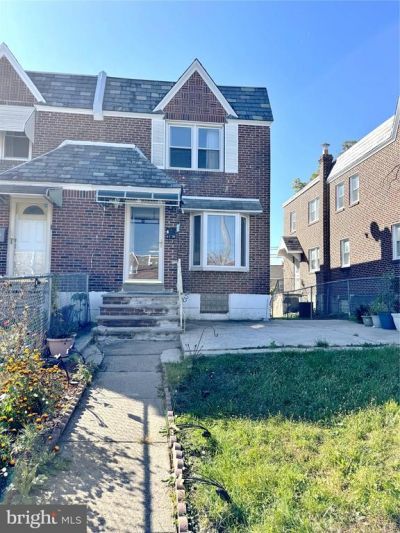
Nestled in the charming Castor Gardens, this exquisite twin home exudes warmth and sophistication. Step inside to discover a spacious layout adorned with rich hardwood flooring, creating an inviting ambiance throughout. The main level features a cozy living area, perfect for gatherings, and a well-appointed kitchen that access to the deck. With three generous bedrooms and one and a half elegantly designed bathrooms and finished basement, this residence offers ample space for relaxation and rejuvenation. Enjoy the convenience of a private driveway, ensuring easy access and parking. Sold in as-is condition. Embrace the opportunity to call this stunning property your own.
Property Features
Property Type: Residential - Single Family
Basement: Yes
Basement: Rear Entrance
Cooling: Central A/C
Fuel Type: Natural Gas
Heating: Forced Air
Lot Size: 0.06 Acres
Stories: 2.0
Taxes: $4,018
Year Built: 1950
Feature Descriptions
Additional Structures: Above Grade, Below Grade
Exterior: Masonry
Flooring: Hardwood
Lot Dimensions: 0.06 Acre(S)
Municipality: PHILADELPHIA
Parking Notes: 1 Total Parking Spaces
Sewer: Public Sewer
SQFT Above Finished: 1328
SQFT Total Finished: 1328
Structure Type: Twin/Semi-Detached
Total Garage/Parking Spaces: 1
Water: Public
Local Schools
School District: PHILADELPHIA CITY
Listed By / Shown By
Listed By
Agency Name: Realty Mark Cityscape
Shown By
Agent Name: Tina Tendall & Amanda Clark
Agent Phone: (815) 623-5555
Agency Title: Gambino Realtors

Estimate Your Payment
Estimated Payment
$ 1,973.55 per month $1,539.84 Principal & Interest $334.83 Property Tax $98.88 Homeowner's InsuranceChange Payment Information

Tina Tendall & Amanda Clark
Office: (815) 623-5555
Email Us

Privacy Policy / DMCA Notice / ADA Accessibility


This site is hosted, designed and copyright
© 1994 - 2026 by
Delta Media Group, Inc. -- Patent Pending --
1136 Saint Vincent Street | MLS# PAPH2688884
This single family home located at 1136 Saint Vincent Street , Philadelphia, PA 19111 is currently listed for sale with an asking price of $339,000. This property was built in 1950 and has 3 bedrooms and 1 full and 1 partial baths with 1328 sq. ft. Saint Vincent Street is located in the CASTOR GARDENS subdivision within the PHILADELPHIA CITY school district. Search CASTOR GARDENS real estate on tina-tendall-amanda-clark.gogambino.com today.