

BEDS4
BATHS3 full 1 partial
SQUARE FEET2,269
MLS#12794612
STATUSActive
PROPERTY TYPEResidential - Single Family
SCHOOLDistrict 204
Property Description
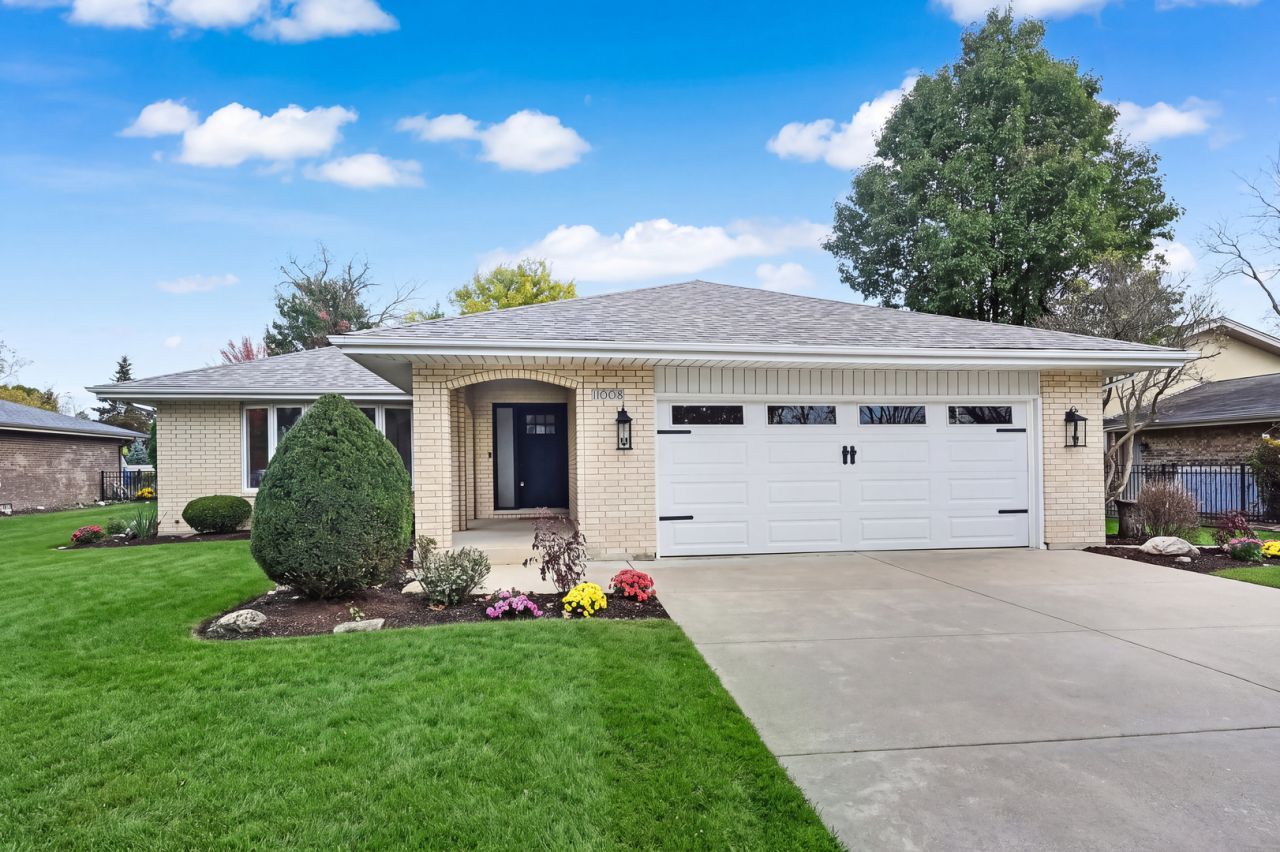
Experience the luxury of new construction without the wait or the premium price tag. This extensively renovated brick ranch has been reimagined from the studs up, offering a sophisticated one-level lifestyle where every detail has been meticulously addressed. From the brand-new roof and utilities to the entirely new electrical and plumbing systems, this home provides the peace of mind typically reserved for a custom build. Step inside to find gorgeous new hardwood floors that flow throughout an open, airy layout. The formal living and dining rooms are elevated by elegant wainscoting, leading you into the heart of the home: a breathtaking kitchen. This space is a showstopper, featuring custom soft-close cabinetry, high-end Bosch appliances, a spacious pantry, and a massive center island with stunning dual waterfall quartz countertops. The kitchen transitions seamlessly into the sun-drenched family room, where a classic brick fireplace serves as a focal point and a full wall of windows invites views of the grounds. Enhancing the home's functional layout, the renovation included the creation of a brand-new powder room on the main level-a stylish addition that did not exist in the original footprint. The thoughtful floor plan includes a versatile first-floor office that easily serves as a fourth bedroom. The primary suite is a private retreat, complete with a walk-in closet and a spa-like ensuite bathroom featuring quartz counters, dual sinks, and premium Kohler fixtures. Two additional generous bedrooms share a bright hallway bath illuminated by a natural skylight. Downstairs, the finished lower level adds significant living space with a large recreation room and a second brand-new full bathroom. An expansive crawl space provides for all your storage needs, while the attached 2-car garage has been upgraded with brand-new epoxy flooring for a clean, polished finish. Outside, the oversized fenced yard and cement patio offer a private oasis for entertaining. Perfectly situated in the reputable Lyons Township High School district and just minutes from the upscale shopping and dining at Burr Ridge Center, this home offers easy access to local trails and major highways for a seamless commute. This is a rare opportunity to own a virtually new home in an established, sought-after location.
Property Features
Property Type: Residential - Single Family
Basement: Yes
Basement: Finished, Partial
Cooling: Central Air
Fireplaces: 1
Garage: 2
Heating: Gas, Forced Air
Home Style: Ranch
Lot Size: 0.25 Acres
Taxes: $7,768
Year Built: 1985
Amenities
Vaulted Ceiling(s)
1st Floor Bedroom
1st Floor Full Bath
Built-in Features
Walk-In Closet(s)
Open Floorplan
Quartz Counters
Feature Descriptions
Additional rooms: Recreation Room, Utility Room-Lower Level
Appliances: Range, Microwave, Dishwasher, High End Refrigerator, Bar Fridge, Washer, Dryer, Disposal, Stainless Steel Appliance(s), Range Hood
Association Includes: None
Bath Features: Separate Shower, Double Sink
Exterior: Brick
Fireplace: Gas Starter
Fireplace Location(s): Family Room
Laundry: Main Level
Lot Dimensions: 78 x 141
Parcel#: 18323060120000
Parking: Concrete, Yes, Garage Owned, Attached, Garage
Sewer: Public Sewer
Total Rooms: 9
Township: Lyons
Water: Public
Room Sizes
Recreation Room: 32X27
Bedroom 2: 15X11
Bedroom 3: 11X11
Bedroom 4: 11X11
Dining Room: 15X10
Family Room: 19X15
Kitchen: 17X15
Laundry: 11X7
Living Room: 24X14
Primary Bedroom: 16X11
Local Schools
High School: Lyons Twp High School
Middle School: Pleasantdale Middle School
Elementary School: Pleasantdale Elementary School
School District: District 204
Listed By / Shown By
Listed By
Agency Name: Compass
Agency Phone: 630-974-6750
Shown By
Agent Name: Tina Tendall & Amanda Clark
Agent Phone: (815) 623-5555
Agency Title: Gambino Realtors

Estimate Your Payment
Estimated Payment
$ 5,331.46 per month $4,401.50 Principal & Interest $647.33 Property Tax $282.63 Homeowner's InsuranceChange Payment Information

Tina Tendall & Amanda Clark
Office: (815) 623-5555
Email Us


Member Participants (and their affiliated licensees, if applicable) shall indicate on their websites that IDX information is provided exclusively for consumers’ personal non-commercial use, that it may not be used for any purpose other than to identify prospective properties consumers may be interested in purchasing, that the data is deemed reliable but is not guaranteed by MLS GRID, and that the use of the MLS GRID Data may be subject to an end user license agreement prescribed by the Member Participant’s applicable MLS if any and as amended from time to time. MLS GRID may, at its discretion, require use of other disclaimers as necessary to protect Member Participant, and/or their MLS from liability.
Based on information submitted to the MLS GRID. All data is obtained from various sources and may not have been verified by broker or MLS GRID. Supplied Open House Information is subject to change without notice. All information should be independently reviewed and verified for accuracy. Properties may or may not be listed by the office/agent presenting the information.
Privacy Policy / DMCA Notice / ADA Accessibility


This site is hosted, designed and copyright
© 1994 - 2026 by
Delta Media Group, Inc. -- Patent Pending --
11008 84th Place | MLS# 12794612
This single family home located at 11008 84th Place, Willow Springs, IL 60480 is currently listed for sale with an asking price of $969,000. This property was built in 1985 and has 4 bedrooms and 3 full and 1 partial baths with 2269 sq. ft. 84th Place is located within the District 204 school district. Search Willow Springs real estate on tina-tendall-amanda-clark.gogambino.com today.