

BEDS4
BATHS1 full
SQUARE FEET2,133
MLS#12740071
STATUSNew
PROPERTY TYPEResidential - Single Family
SCHOOLDistrict 60
Property Description
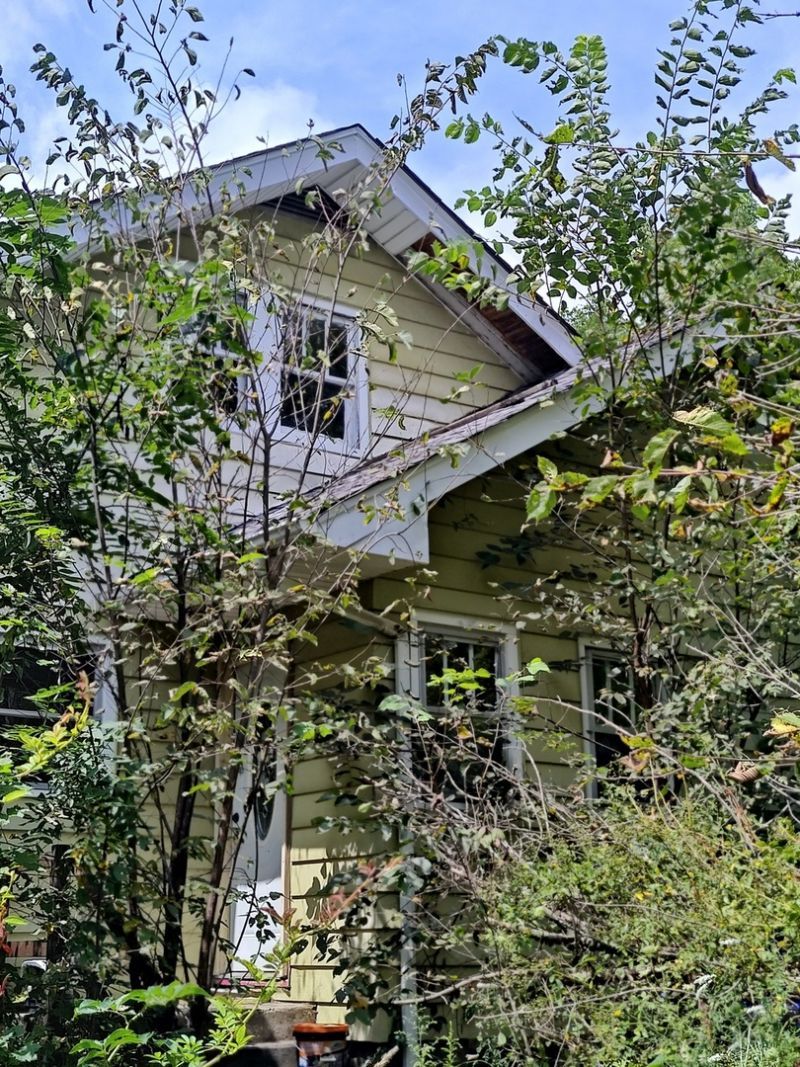
Rare Old World Charm Estate located on almost 2 acres of heavily wooded lot. NOT A FORECLOSURE OR SHORT SALE Owner's Comment: Heavily wood in all types of trees, sorts, & bushes. Home was built in 1925, Approximately 2,300 square feet plus unfinished basement. Approximately .70-acre lot (128' x 700'). Seller states property may be subdividable with Village approval. Seller indicates adjacent 2 1/2-acre parcel west of property may be available from separate owner. Original hardwood floors through most of home. Original wood windows and most doors are all hard wood. Brick fireplace with damper. Village water and sewer. Private well which is a plus to retained for irrigation or car washing. Roof approximately 10 years old with Owens Corning shingles. Trane XV80 furnace installed 2017. Honeywell thermostat, Kenmore water heater and Samsung refrigerators are all included. Sell will include washer, dryer, dishwasher, microwave and range. New sump pump was installed in 2024. New gas meter to be installed before closing. Concrete slab exists for future detached garage. Glass enclosed porch. Aluminum siding over original wood siding. Seller states property is not located in a flood zone (buyer to verify). Seller estimates over $150,000 in remodeling materials included with sale. Craftsman generator, snow blower, air compressor, table saw, Toro mower and select gym equipment included per seller. Listing agent: Information including room dimensions, square footage, subdivision potential, improvement dates, and property facts is deemed reliable but not guaranteed. Listing agent has not independently verified this data. Buyer is advised to conduct independent verification of all material facts. Agent remarks: Seller requests for all buyers must be approved by a licensed mortgage lender, all proof of funds (POF) must be emailed to the listing agent prior to confirming a showing appointment. Please note that the seller will be present on the property for all showings.
Property Features
Property Type: Residential - Single Family
Basement: Yes
Basement: Unfinished, Full
Cooling: Central Air
Heating: Natural Gas
Home Style: Traditional
Lot Size: 2.04 Acres
Roof Type: Asphalt
Taxes: $4,105
Year Built: 1925
Feature Descriptions
Additional rooms: Enclosed Porch, Enclosed Balcony
Appliances: Stainless Steel Appliance(s)
Association Includes: None
Bath Features: Garden Tub
Dining Room: Kitchen/Dining Combo
Exterior: Aluminum Siding
Laundry: None
Lot: Wooded
Lot Dimensions: 128x693
Other Equipment: Backup Sump Pump;
Parcel#: 08041000090000
Parking: Concrete, Driveway, Yes, Owned
Sewer: Public Sewer
Total Rooms: 8
Township: Waukegan
Water: Lake Michigan
Room Sizes
Enclosed Porch: 19X10
Enclosed Balcony: 10X12
Bedroom 2: 12X12
Bedroom 3: 12X12
Bedroom 4: 14X25
Dining Room: 11X12
Family Room: 12X12
Kitchen: 11X11
Laundry: 9X11
Living Room: 12X14
Primary Bedroom: 12X12
Local Schools
High School: Waukegan High School
Middle School: Jack Benny Middle School
Elementary School: John S Clark Elementary School
School District: District 60
Listed By / Shown By
Listed By
Agency Name: eXp Realty
Agency Phone: 888-574-9405
Shown By
Agent Name: Tina Tendall & Amanda Clark
Agent Phone: (815) 621-3063
Agency Title: Gambino Realtors

Estimate Your Payment
Estimated Payment
$ 1,791.79 per month $1,362.24 Principal & Interest $342.08 Property Tax $87.47 Homeowner's InsuranceChange Payment Information



Member Participants (and their affiliated licensees, if applicable) shall indicate on their websites that IDX information is provided exclusively for consumers’ personal non-commercial use, that it may not be used for any purpose other than to identify prospective properties consumers may be interested in purchasing, that the data is deemed reliable but is not guaranteed by MLS GRID, and that the use of the MLS GRID Data may be subject to an end user license agreement prescribed by the Member Participant’s applicable MLS if any and as amended from time to time. MLS GRID may, at its discretion, require use of other disclaimers as necessary to protect Member Participant, and/or their MLS from liability.
Based on information submitted to the MLS GRID. All data is obtained from various sources and may not have been verified by broker or MLS GRID. Supplied Open House Information is subject to change without notice. All information should be independently reviewed and verified for accuracy. Properties may or may not be listed by the office/agent presenting the information.
Privacy Policy / DMCA Notice / ADA Accessibility


This site is hosted, designed and copyright
© 1994 - 2026 by
Delta Media Group, Inc. -- Patent Pending --
10802 W York House Road | MLS# 12740071
This single family home located at 10802 W York House Road , Beach Park, IL 60087 is currently listed for sale with an asking price of $299,900. This property was built in 1925 and has 4 bedrooms and 1 full baths with 2133 sq. ft. W York House Road is located within the District 60 school district. Search Beach Park real estate on tina-tendall-amanda-clark.gogambino.com today.