

BEDS3
BATHS3 full
SQUARE FEET2,000
MLS#12802480
STATUSContingent
PROPERTY TYPEResidential - Single Family
SUBDIVISIONHighlands
SCHOOLDistrict 108
Property Description
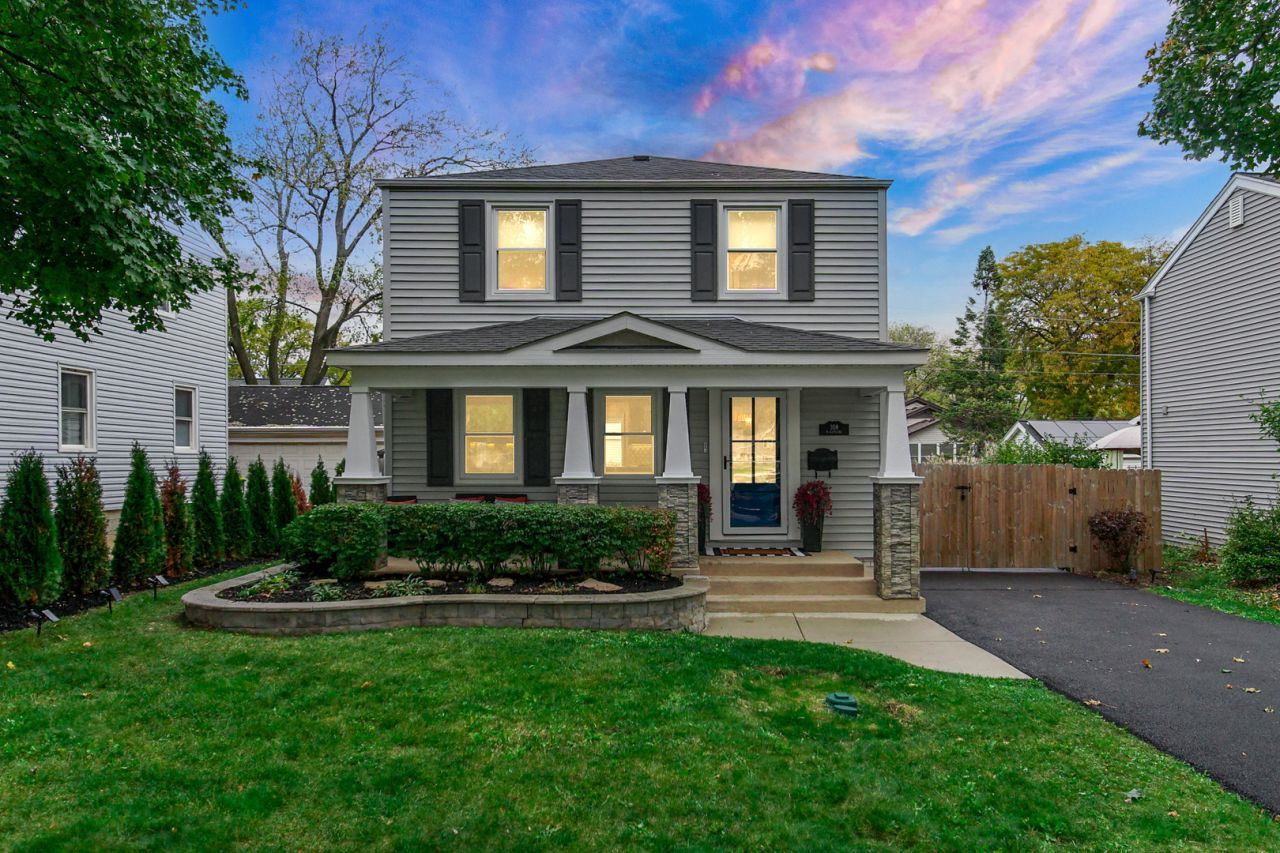
***Highest & Best Due Monday Nov 9th by 6pm*** Not your average renovated home! Custom Craftsmanship, a showstopping Chef's kitchen & an incredible Downtown Roselle Location! Extensively renovated and beautifully customized throughout, this exceptional 3-bedroom, 3-full-bath home combines distinctive architectural details, quality finishes, incredible living spaces, and an outdoor setup that is just as impressive as the interior. From the moment you walk in, the custom craftsmanship is impossible to miss. The stunning open-concept first floor features dramatic exposed wood ceiling beams, a striking wood-accented fireplace wall, extensive custom millwork and wainscoting, and beautiful continuous flooring. At the heart of it all is a spectacular, custom-designed chef's kitchen featuring an enormous 7' x 5' island with built-in oven, quartz countertops, custom under-cabinet lighting, and an eye-catching antique marble and glass backsplash. Custom cabinetry, stainless steel appliances, and generous workspace make this kitchen as functional as it is beautiful. The approximately 400-square-foot great room offers impressive 10-foot ceilings, a fireplace, and custom built-in shelving. Custom details continue throughout, including extensive built-ins, professionally selected window treatments, and beautifully renovated bathrooms. The second bedroom features custom built-ins and its own private full bathroom. Genuine hardwood flooring enhances the second-floor living spaces, while luxury vinyl plank flooring complements the main living areas. The fully finished basement provides even more flexibility, with an additional bedroom featuring a full-size egress window and closet, a third full bathroom, separate living area, and storage. Step outside to professionally landscaped grounds and enjoy a large covered front porch, rear deck, and fully fenced backyard featuring six-foot privacy fencing, an oversized dedicated dog run, and a convenient doggy door for easy backyard access. The fully functional hot tub is included with the home, clean, hot, and ready to enjoy! A 2.5-car garage with separate breaker box completes this exceptional package. The improvements go well beyond the beautiful finishes. Major updates include the roof and HVAC (2019), appliances and sump pump (2021), all new windows (2022), new water line and sewer upgrades (2023), new blown in insulation (2024) and a new sewer cleanout (2026). A home warranty is included. And the location? It doesn't get much better! Situated directly across from Marion Park, approximately two blocks from the renowned Lynfred Winery, and within walking distance of downtown Roselle's restaurants, shops, breweries, and local attractions. The Roselle Metra station is blocks away, providing convenient access to Chicago. Enjoy local dining, entertainment, community festivals, and the charm of downtown living, all just moments from your front door. Beautifully renovated. Exceptionally customized. Thoughtfully designed inside and out. This is the kind of home where the details make the difference, the major improvements are already done.
Property Features
Property Type: Residential - Single Family
Basement: Yes
Basement: Finished, Full
Cooling: Central Air
Fireplaces: 1
Garage: 2.5
Heating: Gas, Forced Air
Home Style: Georgian
Lot Size: 0.15 Acres
Taxes: $6,178
Year Built: 1941
Amenities
Hot Tub
Built-in Features
Walk-In Closet(s)
Bookcases
High Ceilings
Beamed Ceilings
Open Floorplan
Special Millwork
Quartz Counters
Feature Descriptions
Additional rooms: Family Room
Additional Structures: Shed(s)
Association Includes: None
Bath Features: Separate Shower, No Tub
Exterior: Vinyl Siding, Brick
Fireplace: Electric
Fireplace Location(s): Living Room
Hot Tub: Yes
Laundry: In Unit, Sink
Lot: Mature Trees
Lot Dimensions: 50X130
Other Equipment: TV-Cable, Ceiling Fan(s)
Parcel#: 0203106024
Parking: Yes, Detached, Garage
Sewer: Public Sewer
Total Rooms: 8
Township: Bloomingdale
Water: Lake Michigan
Room Sizes
Family Room - Down: 10X13
Bedroom 2: 13X11
Bedroom 3: 8X11
Dining Room: COMBO
Family Room: 24X24
Kitchen: 12X18
Laundry: 9X9
Living Room: 18X12
Primary Bedroom: 19X11
Local Schools
High School: Lake Park High School
Middle School: Roselle Middle School
Elementary School: Spring Hills Elementary School
School District: District 108
Listed By / Shown By
Listed By
Agency Name: HomeSmart Connect LLC
Agency Phone: 847-495-5000
Shown By
Agent Name: Tina Tendall & Amanda Clark
Agent Phone: (815) 623-5555
Agency Title: Gambino Realtors

Estimate Your Payment
Estimated Payment
$ 2,878.65 per month $2,221.19 Principal & Interest $514.83 Property Tax $142.63 Homeowner's InsuranceChange Payment Information

Tina Tendall & Amanda Clark
Office: (815) 623-5555
Email Us


Member Participants (and their affiliated licensees, if applicable) shall indicate on their websites that IDX information is provided exclusively for consumers’ personal non-commercial use, that it may not be used for any purpose other than to identify prospective properties consumers may be interested in purchasing, that the data is deemed reliable but is not guaranteed by MLS GRID, and that the use of the MLS GRID Data may be subject to an end user license agreement prescribed by the Member Participant’s applicable MLS if any and as amended from time to time. MLS GRID may, at its discretion, require use of other disclaimers as necessary to protect Member Participant, and/or their MLS from liability.
Based on information submitted to the MLS GRID. All data is obtained from various sources and may not have been verified by broker or MLS GRID. Supplied Open House Information is subject to change without notice. All information should be independently reviewed and verified for accuracy. Properties may or may not be listed by the office/agent presenting the information.
Privacy Policy / DMCA Notice / ADA Accessibility


This site is hosted, designed and copyright
© 1994 - 2026 by
Delta Media Group, Inc. -- Patent Pending --
108 W Glenlake Avenue | MLS# 12802480
This single family home located at 108 W Glenlake Avenue, Roselle, IL 60172 is currently listed for sale with an asking price of $489,000. This property was built in 1941 and has 3 bedrooms and 3 full baths with 2000 sq. ft. W Glenlake Avenue is located in the Highlands subdivision within the District 108 school district. Search Highlands real estate on tina-tendall-amanda-clark.gogambino.com today.