

BEDS3
BATHS2 full 1 partial
SQUARE FEET2,098
MLS#12736806
STATUSContingent
PROPERTY TYPEResidential - Townhouse
SUBDIVISIONSheffield Square
SCHOOLDistrict 230
Property Description
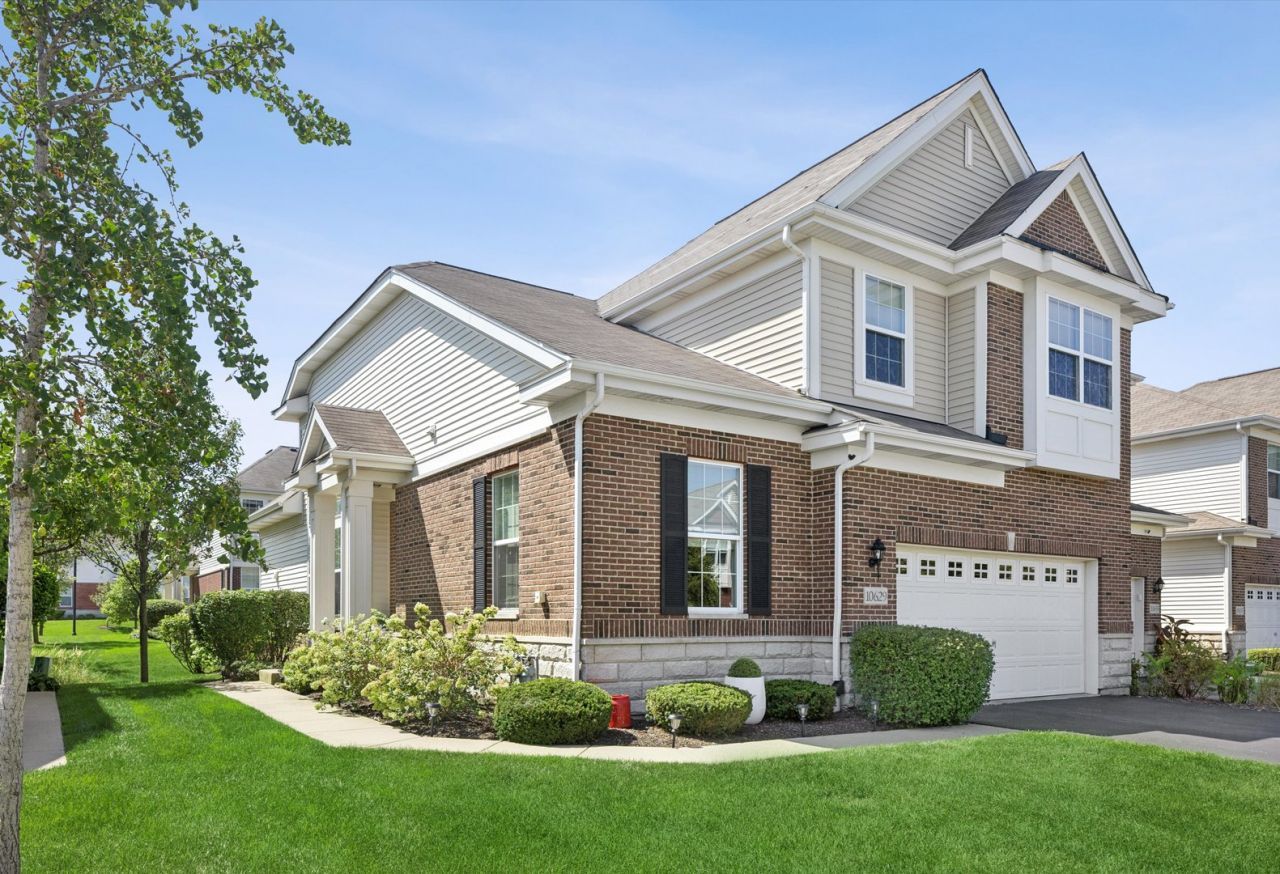
This extraordinary Orland Park townhome is truly a masterpiece in a class of its own, showcasing an exception level of craftsmanship, timeless designer finishes, & sophisticated custom details at every turn. Completely remodeled from top to bottom in 2019 with only the most high end options, from the moment you step inside, the quality & attention to detail are unmistakable. Offering the generous space of a single-family home with the highly sought-after convenience of a MAIN FLOOR PRIMARY SUITE, this townhome delivers an exceptional blend of luxury, comfort, & livability. Rich, dark-stained, hand-scraped hardwood flooring spans the main level, complemented by custom two-piece hardwood crown molding; striking black crystal Pottery Barn light fixtures; elegant plantation shutters; recessed lighting; & a gorgeous turned staircase upgraded with wrought-iron spindles & dark-stained solid oak treads, creating a sophisticated focal point that beautifully connects the main & second levels - a dramatic yet inviting focal point. The expansive living room is bathed in natural light & features soaring two-story ceilings. The kitchen was COMPLETELY REMODELED in 2019, reimagined from top to bottom with high-end, custom-made Schilling cabinetry, quartz countertops, premium stainless-steel Bosch appliances, subway tile backsplash, an oversized island with seating, & solid surface farmhouse sink. The sliding glass doors from the dining room draw the outdoors in & lead to an expansive brick paver patio overlooking the meticulously landscaped backyard - a private setting for al fresco dining, morning coffee, or relaxed evenings with friends. The main level offers the ultimate convenience with a spacious main floor primary suite, featuring generous closet space with organization system & a beautifully appointed private bath with dual vanity, neutral-toned tile accented by a decorative glass tile inlay & a step-in shower with glass doors. Completing the main level is a thoughtfully positioned office with tons of sunlight. Upstairs, there are two generously sized bedrooms both with walk-in closets with organization systems, a full bathroom with elegant black tile, & a spacious loft overlooking the main floor. ADDITIONAL UPDATES INCLUDE: New GE Profile washer/dryer (2024), new A/C (2022), new brick paver patio (2022). Ideally located near Orland Park's premier shopping, dining, parks, golf, transportation, & everyday conveniences, the home is also just moments from Centennial Park West, where lush green park space meets a spectacular open-air concert venue hosting summer concerts, community events, & entertainment; along with the nearby Centennial Park Aquatic Center offering pools, water slides, a lazy river, & more. Easy access to multiple transportation options makes Chicago readily accessible, as well. Showing better than a builder-model, every inch of this home has been thoughtfully considered to create a polished, cohesive, & upscale aesthetic that is truly rare
Property Features
Property Type: Residential - Townhouse
Basement: Unfinished, Full
Basement: Yes
Cooling: Central Air
Garage: 2
Heating: Natural Gas, Forced Air
Lot Size: 43 x 69 x 42 x 69
Roof Type: Asphalt
Stories: 2.0
Taxes: $8,919
Year Built: 2013
Amenities
Vaulted Ceiling(s)
1st Floor Bedroom
Walk-In Closet(s)
Special Millwork
Feature Descriptions
Additional rooms: Office, Loft, Foyer
Appliances: Range, Microwave, Dishwasher, Refrigerator, Washer, Dryer, Disposal, Stainless Steel Appliance(s)
Association Includes: Insurance, Exterior Maintenance, Lawn Care, Snow Removal
Bath Features: Separate Shower, Double Sink, Soaking Tub
Dining Room: Kitchen/Dining Combo
Exterior: Vinyl Siding, Brick
HOA Fee: 329/ Monthly
Laundry: Main Level, Sink
Lot: Landscaped
Lot Dimensions: 43 x 69 x 42 x 69
Other Equipment: CO Detectors, Ceiling Fan(s), Sump Pump
Parcel#: 27172060240000
Parking: Asphalt, Garage Door Opener, Yes, Garage Owned, Attached, Garage
Pet Allowed: Cats OK, Dogs OK
Sewer: Public Sewer
Total Rooms: 8
Township: Orland
Water: Public
Room Sizes
Office: 11X10
Loft: 16X15
Foyer: 13X7
Bedroom 2: 14X10
Bedroom 3: 15X10
Dining Room: 14X8
Kitchen: 14X9
Laundry: 9X8
Living Room: 21X15
Primary Bedroom: 22X13
Local Schools
School District: District 230
Listed By / Shown By
Listed By
Agency Name: Realty Executives Elite
Agency Phone: 630-243-9500
Shown By
Agent Name: Tina Tendall & Amanda Clark
Agent Phone: (815) 621-3063
Agency Title: Gambino Realtors

Estimate Your Payment
Estimated Payment
$ 3,087.73 per month $2,203.02 Principal & Interest $743.25 Property Tax $141.46 Homeowner's InsuranceChange Payment Information



Member Participants (and their affiliated licensees, if applicable) shall indicate on their websites that IDX information is provided exclusively for consumers’ personal non-commercial use, that it may not be used for any purpose other than to identify prospective properties consumers may be interested in purchasing, that the data is deemed reliable but is not guaranteed by MLS GRID, and that the use of the MLS GRID Data may be subject to an end user license agreement prescribed by the Member Participant’s applicable MLS if any and as amended from time to time. MLS GRID may, at its discretion, require use of other disclaimers as necessary to protect Member Participant, and/or their MLS from liability.
Based on information submitted to the MLS GRID. All data is obtained from various sources and may not have been verified by broker or MLS GRID. Supplied Open House Information is subject to change without notice. All information should be independently reviewed and verified for accuracy. Properties may or may not be listed by the office/agent presenting the information.
Privacy Policy / DMCA Notice / ADA Accessibility


This site is hosted, designed and copyright
© 1994 - 2026 by
Delta Media Group, Inc. -- Patent Pending --
10629 W 154th Street | MLS# 12736806
This townhouse located at 10629 W 154th Street, Orland Park, IL 60462 is currently listed for sale with an asking price of $485,000. This property was built in 2013 and has 3 bedrooms and 2 full and 1 partial baths with 2098 sq. ft. W 154th Street is located in the Sheffield Square subdivision within the District 230 school district. Search Sheffield Square real estate on tina-tendall-amanda-clark.gogambino.com today.