

BEDS5
BATHS3 full 3 partial
SQUARE FEET6,459
MLS#12767768
STATUSNew
PROPERTY TYPEResidential - Single Family
SUBDIVISIONDevonshire South
SCHOOLDistrict 4
Property Description
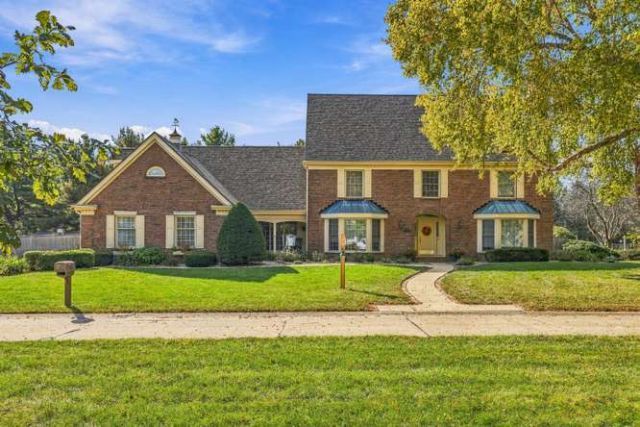
Timeless craftsmanship, exceptional space, and a truly special setting come together in this one-of-a-kind three-story Williamsburg Colonial. Quality built by Hallbeck with solid double-brick construction, this impressive home is tucked away on a quiet cul-de-sac near Noel Park in one of the most desirable locations. From the moment you step inside, you'll appreciate the character and attention to detail throughout, from beautiful woodwork, crown molding and six-panel doors to French doors and a stunning coffered ceiling. The spacious kitchen features granite countertops, double oven and plenty of workspace while open to the family room. Two staircases add to the home's classic design, while two private studies offer flexible space for working from home, reading or relaxing. Upstairs, 5 oversized bedrooms provide incredible space, while the expansive primary suite feels like its own retreat with a private sitting room and fireplace plus a beautifully remodeled primary bath. The finished third-floor attic with a half bath offers even more possibilities as a game room, media room, guest space or additional living area. With four fireplaces, two laundry rooms, abundant storage and generously sized rooms throughout, this home was truly built to last. Outdoor living is just as impressive with two brick patios, a covered patio and storage shed, all surrounded by a beautiful established setting. A new roof in 2022 adds peace of mind. Homes with this combination of quality construction, architectural character, space and location are incredibly hard to find, this is one you have to experience in person!
Property Features
Property Type: Residential - Single Family
Basement: None
Cooling: Central Air
Fireplaces: 4
Garage: 3
Heating: Gas, Forced Air
Home Style: Colonial
Lot Size: 100x168x190x150
Taxes: $21,838
Year Built: 1985
Amenities
Wet Bar
Built-in Features
Walk-In Closet(s)
Bookcases
High Ceilings
Coffered Ceiling(s)
Historic/Period Mlwk
Open Floorplan
Special Millwork
Granite Counters
Separate Dining Room
Pantry
Feature Descriptions
Additional rooms: Bedroom 5,Bonus Room
Additional Structures: Shed(s)
Appliances: Double Oven, Range, Microwave, Dishwasher, Refrigerator, Disposal, Trash Compactor
Association Includes: Other
Bath Features: Separate Shower, Double Sink, Soaking Tub
Dining Room: Separate
Exterior: Brick
Fireplace: Gas Log
Fireplace Location(s): Family Room, Living Room, Master Bedroom, Den/Library
HOA Fee: 90/ Annually
Laundry: Main Level, Upper Level, Laundry Chute, Multiple Locations, Sink
Lot: Cul-De-Sac, Landscaped, Mature Trees
Lot Dimensions: 100x168x190x150
Parcel#: 462026252011
Parking: Yes, Garage Owned, Attached, Garage
Sewer: Public Sewer
Total Rooms: 10
Township: Champaign
Water: Public
Room Sizes
Bedroom 5: 10X13
Second Laundry: 11X8
Bonus Room: 44X24
Bedroom 2: 15X17
Bedroom 3: 15X24
Bedroom 4: 15X19
Dining Room: 15X15
Family Room: 18X21
Kitchen: 14X17
Laundry: 11X11
Living Room: 15X20
Primary Bedroom: 18X13
Local Schools
High School: Champaign High School
Middle School: Champaign Junior High School
Elementary School: Champaign Elementary School
School District: District 4
Listed By / Shown By
Listed By
Agency Name: Real Broker, LLC
Agency Phone: 855-450-0442
Shown By
Agent Name: Tina Tendall & Amanda Clark
Agent Phone: (815) 623-5555
Agency Title: Gambino Realtors

Estimate Your Payment
Estimated Payment
$ 6,291.26 per month $4,201.64 Principal & Interest $1,819.83 Property Tax $269.79 Homeowner's InsuranceChange Payment Information

Tina Tendall & Amanda Clark
Office: (815) 623-5555
Email Us


Member Participants (and their affiliated licensees, if applicable) shall indicate on their websites that IDX information is provided exclusively for consumers’ personal non-commercial use, that it may not be used for any purpose other than to identify prospective properties consumers may be interested in purchasing, that the data is deemed reliable but is not guaranteed by MLS GRID, and that the use of the MLS GRID Data may be subject to an end user license agreement prescribed by the Member Participant’s applicable MLS if any and as amended from time to time. MLS GRID may, at its discretion, require use of other disclaimers as necessary to protect Member Participant, and/or their MLS from liability.
Based on information submitted to the MLS GRID. All data is obtained from various sources and may not have been verified by broker or MLS GRID. Supplied Open House Information is subject to change without notice. All information should be independently reviewed and verified for accuracy. Properties may or may not be listed by the office/agent presenting the information.
Privacy Policy / DMCA Notice / ADA Accessibility


This site is hosted, designed and copyright
© 1994 - 2026 by
Delta Media Group, Inc. -- Patent Pending --
1005 Wilshire Court | MLS# 12767768
This single family home located at 1005 Wilshire Court , Champaign, IL 61821 is currently listed for sale with an asking price of $925,000. This property was built in 1985 and has 5 bedrooms and 3 full and 3 partial baths with 6459 sq. ft. Wilshire Court is located in the Devonshire South subdivision within the District 4 school district. Search Devonshire South real estate on tina-tendall-amanda-clark.gogambino.com today.