

BEDS2
BATHS1 full 1 partial
SQUARE FEET948
MLS#12802391
STATUSActive
PROPERTY TYPEResidential - Condominium
SCHOOLDistrict 128
Property Description
WELCOME HOME! Enjoy the perfect blend of comfortable living, outdoor recreation, and an unbeatable location in the highly desirable Century Park community. This inviting 2-bedroom, 1.1-bath condo offers an open and airy floor plan and an abundance of natural light. The spacious living and dining room combination creates a welcoming space for everyday living and entertaining. The well-appointed eat in kitchen features ample cabinetry, while direct patio access from the living room makes it easy to enjoy your morning coffee or unwind outdoors. But what truly makes this location special is everything right outside your door! Century Park offers an incredible variety of amenities and outdoor activities, making it easy to enjoy an active lifestyle without ever having to go far. Explore miles of scenic walking paths and paved pathways, enjoy beautiful ponds and lakes, take a refreshing dip in the community pool, or spend the afternoon enjoying the baseball field, volleyball court, or even the neighborhood sledding hill during the winter months. Whether you're looking for a peaceful evening stroll, outdoor recreation, or fun activities close to home, there is truly something for everyone! And when it's time to venture out, you're just minutes from Vernon Hills' fantastic shopping, restaurants, entertainment, and everyday conveniences. With easy access to everything you need and so much to enjoy within the community itself, this is more than just a place to call home, it's a lifestyle!
Property Features
Property Type: Residential - Condominium
Basement: None
Cooling: Wall Unit(s)
Heating: Gas, Baseboard
Lot Size: COMMON
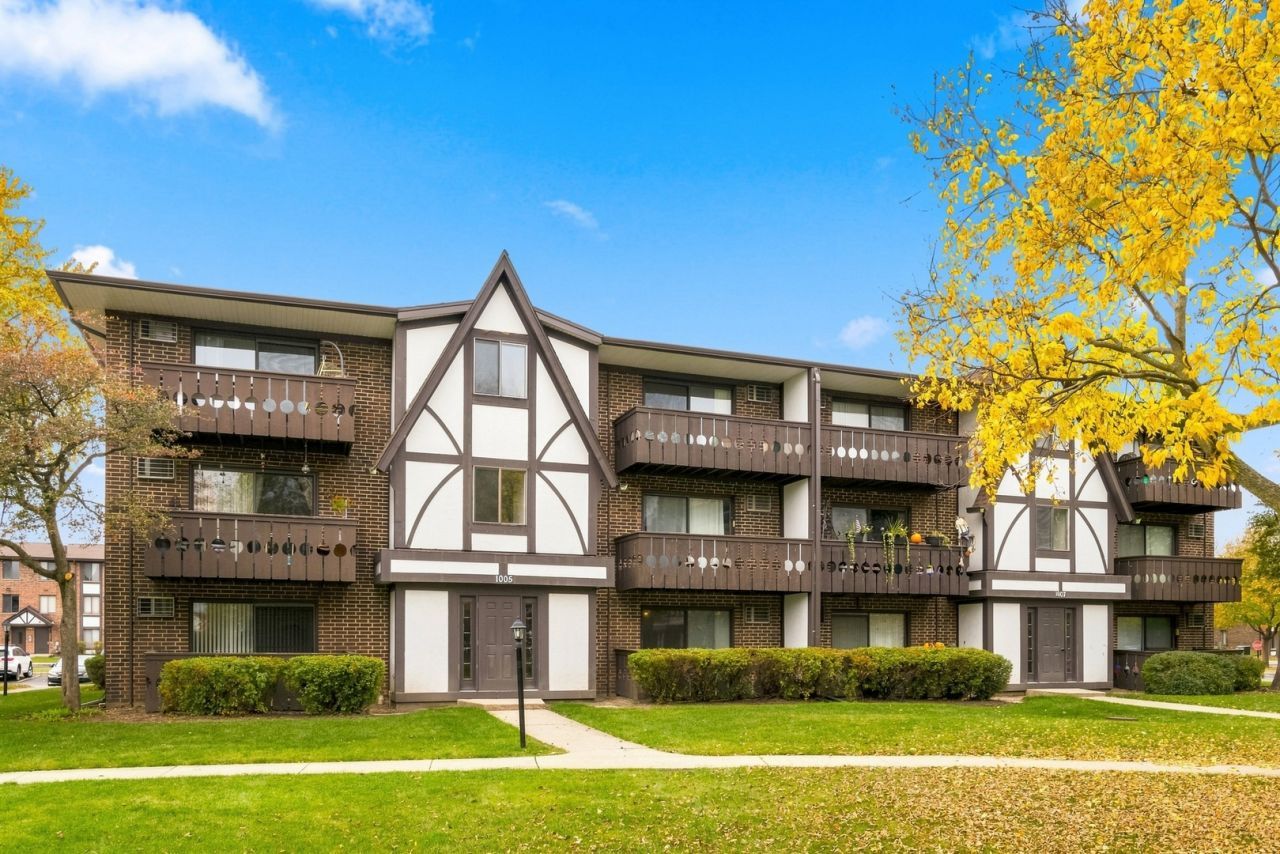
Stories: 3.0
Taxes: $1,096
Year Built: 1979
Feature Descriptions
Additional rooms: No additional rooms
Association Includes: Water, Gas, Parking, Insurance, Pool, Exterior Maintenance, Lawn Care, Scavenger
Exterior: Brick
HOA Fee: 426/ Monthly
Laundry: In Unit, Laundry Closet
Lot Dimensions: COMMON
Parcel#: 11324091600000
Parking: Yes
Pet Allowed: Cats OK, Dogs OK
Sewer: Public Sewer
Total Rooms: 4
Township: Libertyville
Water: Public
Room Sizes
Bedroom 2: 11X9
Kitchen: 10X11
Laundry: 3X3
Living Room: 23X18
Primary Bedroom: 15X11
Local Schools
High School: Vernon Hills High School
Middle School: Hawthorn Middle School North
Elementary School: Townline Elementary School
School District: District 128
Listed By / Shown By
Listed By
Agency Name: @properties Christie's International Real Estate
Agency Phone: 847-832-0002
Shown By
Agent Name: Tina Tendall & Amanda Clark
Agent Phone: (815) 623-5555
Agency Title: Gambino Realtors

Estimate Your Payment
Estimated Payment
$ 1,057.65 per month $908.01 Principal & Interest $91.33 Property Tax $58.30 Homeowner's InsuranceChange Payment Information

Tina Tendall & Amanda Clark
Office: (815) 623-5555
Email Us


Member Participants (and their affiliated licensees, if applicable) shall indicate on their websites that IDX information is provided exclusively for consumers’ personal non-commercial use, that it may not be used for any purpose other than to identify prospective properties consumers may be interested in purchasing, that the data is deemed reliable but is not guaranteed by MLS GRID, and that the use of the MLS GRID Data may be subject to an end user license agreement prescribed by the Member Participant’s applicable MLS if any and as amended from time to time. MLS GRID may, at its discretion, require use of other disclaimers as necessary to protect Member Participant, and/or their MLS from liability.
Based on information submitted to the MLS GRID. All data is obtained from various sources and may not have been verified by broker or MLS GRID. Supplied Open House Information is subject to change without notice. All information should be independently reviewed and verified for accuracy. Properties may or may not be listed by the office/agent presenting the information.
Privacy Policy / DMCA Notice / ADA Accessibility


This site is hosted, designed and copyright
© 1994 - 2026 by
Delta Media Group, Inc. -- Patent Pending --
1005 Centurion Lane, Unit 2 | MLS# 12802391
This condo located at 1005 Centurion Lane, Unit 2, Vernon Hills, IL 60061 is currently listed for sale with an asking price of $199,900. This property was built in 1979 and has 2 bedrooms and 1 full and 1 partial baths with 948 sq. ft. Centurion Lane, Unit 2 is located within the District 128 school district. Search Vernon Hills real estate on tina-tendall-amanda-clark.gogambino.com today.