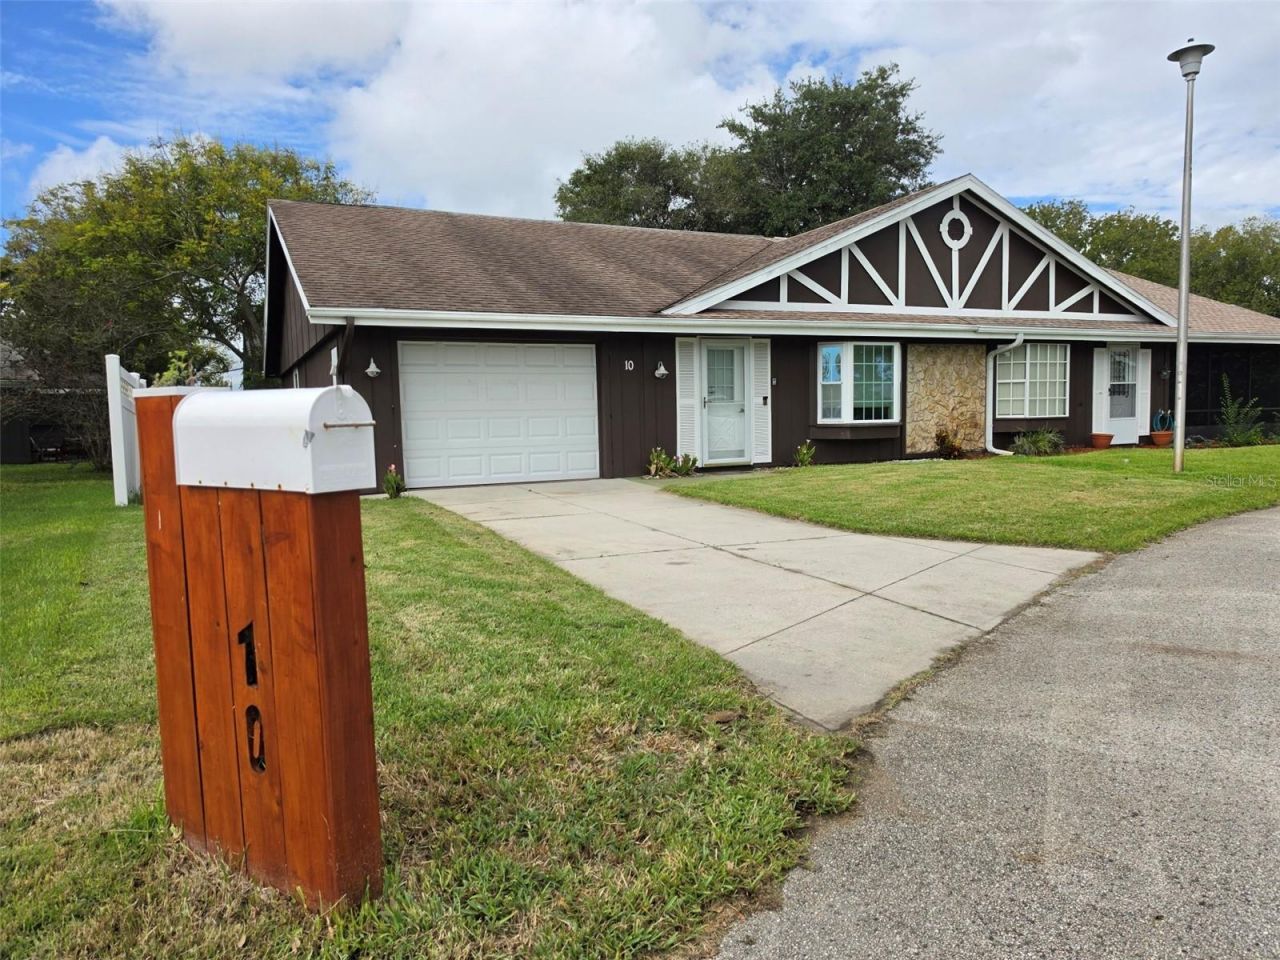


BEDS2
BATHS2 full
SQUARE FEET1,068
MLS#NS1089307
STATUSPending
PROPERTY TYPEResidential - Single Family
SUBDIVISIONFAIRGREEN
Property Description
Under contract-accepting backup offers. Best value! 2 Bedroom/2 Bathroom golf villa with Single Car Garage offers NEW ROOF to be installed by Seller prior to closing, STORM RATED WINDOWS, and beautifully RENOVATED KITCHEN that has been opened up to the living area and features gorgeous Wood Cabinets and Hard-Surface Counters. Waterfront view of nice pond. Vaulted ceiling in living space and tile floors, with vinyl planking in bedrooms. Make it yours, great central location between 2 nearby golf courses, as well as authentic Italian restaurant, and clubhouse with good food and full bar. Dishwasher does not work. Golf Cart Friendly community is minutes from the beach, as well as Historic Canal Street shopping district with all its shops, boutiques, art galleries and restaurants. Heated, Community Pool available by optional membership.
Property Features
Property Type: Residential - Single Family
Cooling: Central Air
Garage: 1 car attached
Heating: Central, Electric
Lot Size: 0.09 Acres
Roof Type: Shingle
Stories: 1.0
Taxes: $1,360
Year Built: 1978
Amenities
Thermostat
Vaulted Ceiling(s)
Private Mailbox
Feature Descriptions
Additional Rooms: Inside Utility
Appliances: Dryer, Electric Water Heater, Microwave, Range, Washer
Community Features: Deed Restrictions, Golf Carts OK, Golf, Street Lights
Days on Site: 18
Directions: From U.S. 1 and Turnbull Bay Road, west on Turnbull Bay Road straight over railroad tracks to 1st left on Fairway Drive. 1st right on Eagle Lane, home on left.
Exterior: Wood Siding
Flood Zone Code: X500
Flooring: Luxury Vinyl, Tile
Foundation: Slab
Garage Dimensions: 14x19
HOA Fee: 290/ Annually
HOA Y/N: Yes
Home Warranty Y/N: No
Lot Dimensions: 0.09
Other Equipment: Irrigation Equipment
Ownership: Fee Simple
Patio/Porch: Patio
Pets Allowed: Cats OK, Dogs OK
Pets Restrictions: Per City of NSB regulations, dogs must be on leash and picked up after.
Pool: Deck, Heated, Lighting, Other, Outside Bath Access
Property Attached Y/N: No
Property Sub-Type: Single Family Residence
Sewer: Public Sewer
Showing Instructions: Supra Lock Box
Spa: Heated, In Ground, Other
Special Sale Provisions: None
Utilities: Cable Available, Electricity Connected, Sewer Connected, Underground Utilities, Water Connected
Water: See Remarks
Water Access Y/N: No
Water View: Pond
Windows: Storm Window(s)
Zoning: 10PUD
Room Sizes
Living Room: 11.9x19.3
Kitchen: 8.6x8.6
Dining Room: 10x8
Primary Bedroom: 13.11x15
Bedroom 2: 11x11.6
Local Schools
High School: New Smyrna Beach High
Middle School: New Smyrna Beach Middl
Elementary School: Chisholm Elem
Listed By / Shown By
Listed By
Agency Name: THE KEYES COMPANY
Agency Contact: 386-428-5723
Shown By
Agent Name: Tina Tendall & Amanda Clark
Agent Phone: (815) 623-5555
Agency Title: Gambino Realtors

Estimate Your Payment
Estimated Payment
$ 1,152.64 per month $976.60 Principal & Interest $113.33 Property Tax $62.71 Homeowner's InsuranceChange Payment Information

Tina Tendall & Amanda Clark
Office: (815) 623-5555
Email Us

Privacy Policy / DMCA Notice / ADA Accessibility


This site is hosted, designed and copyright
© 1994 - 2026 by
Delta Media Group, Inc. -- Patent Pending --
10 Eagle Lane | MLS# NS1089307
This single family home located at 10 Eagle Lane, New Smyrna Beach, FL 32168 is currently listed for sale with an asking price of $215,000. This property was built in 1978 and has 2 bedrooms and 2 full baths with 1068 sq. ft. Eagle Lane is located in the FAIRGREEN subdivision. Search FAIRGREEN real estate on tina-tendall-amanda-clark.gogambino.com today.